WELCOME HOME to this well-loved 4-bedroom, 2.5-bathroom CHARMING home that is perfectly situated on a desirable CORNER LOT in the beautiful Shadowood community. Offering timeless curb appeal, spacious living, and exceptional outdoor entertaining areas, this home is designed for both EVERYDAY COMFORT and MEMORABLE GATHERINGS. Upon entering the large Foyer, you will find a Formal Dining Room that could double as an excellent office space. From there, you are led into the large Living Room complete with backyard views, a vented gorgeous fireplace and abundant built-in storage! The Kitchen is located just beyond the living room and has all you could need in the way of cabinetry and dining space. The granite counter tops, dining area, pot rack, and farmhouse sink give this Kitchen a feeling of family and home, making it perfect for any gathering! Privately located beyond the Kitchen, you will find the Laundry Room, Upstairs Bonus Room Staircase, and Primary Suite. The Primary bedroom is huge and contains its own back patio access, a large bathroom complete with a full wall of closed built-in cabinetry, and a spacious walk-in closet! As you walk up the stairs, you will find a large Bonus Room that contains its own Half Bath. This versatile space would be a much-desired 4th bedroom, quiet work space, or any other specific need you would like to have in your next home. Completely across the house, you will find the 2 other SPACIOUS bedrooms and Full Bathroom. Each of these bedrooms are a great size and contain nice walk-in closets. Finally, stepping outside to your own BACKYARD RETREAT, you'll love the oversized covered deck!! This area creates the perfect space for hosting family and friends year-round! In addition, the backyard features large trees, a full privacy fence and two additional deck areas!!! This space provides multiple options for outdoor dining, relaxing, or simple, quiet, enjoyment of the peaceful surroundings. Nature lovers will appreciate being within walking distance of the Natchez Trace walking trails, while outdoor enthusiasts will love the home's close proximity to Reservoir boating, fishing, kayaking, parks, community events & other activities, making it easy to enjoy the best of Mississippi living. Residents of Shadowood also enjoy outstanding neighborhood amenities, including a community pool, clubhouse, and playground, offering fun and recreation for all ages. This home truly combines location, lifestyle, and livability with spacious interiors, fantastic outdoor spaces, and easy access to both nature and community amenities - not to mention a great school system and proximity to all the best dining, shopping & medical practices. Don't miss the opportunity to make this exceptional property your next home!
Closed
Price Unknown
312 Pinewood Ln, Ridgeland, MS 39157
4beds
2,252sqft
Residential, Single Family Residence
Built in 1997
0.28 Acres Lot
$335,000 Zestimate®
$--/sqft
$2,427 Estimated rent
Home value
$335,000
$312,000 - $362,000
$2,427/mo
Zestimate® history
Owner options
List your home for rent
$2,427/mo
Rent Zestimate®
Find your next renter with Zillow Rental Manager. Plus, with online applications, you can quickly screen prospective tenants – for free.
$2,427/mo
Rent Zestimate®
Refinance and save
$478/mo
Est. payment
Refinancing to a lower rate could help reduce your monthly payments and save thousands over the life of the loan.
$478/mo
Est. payment
Explore your selling options
Work with a Zillow partner agent
Leverage their expertise and Zillow's premium Showcase listings to get your home seen by more buyers.
Get startedList with your own agent
Get your home in front of millions of buyers by listing it on Zillow.
Learn how to do itSell it yourself
Take full control of how buyers see your home on Zillow by listing For Sale by Owner (FSBO).
List your homeWhat's special
Backyard retreatFarmhouse sinkOversized covered deckTwo additional deck areasSpacious livingBackyard viewsSpacious walk-in closet
Zillow last checked:
Listing updated:
Listed by:
Lindsey Stallings Alisciaorealtor@gmail.com,
Dream Home Properties
Bought with:
Gary R Parker, B6488
Weichert Realtors - Innovations
Source: MLS United,MLS#: 4157048
Facts & features
Interior
Bedrooms & bathrooms
- Bedrooms: 4
- Bathrooms: 3
- Full bathrooms: 2
- 1/2 bathrooms: 1
Heating
- Central, Fireplace(s), Natural Gas
Cooling
- Ceiling Fan(s), Central Air, Gas
Appliances
- Included: Built-In Electric Range, Dishwasher, Disposal, Microwave, Refrigerator
- Laundry: Laundry Room
Features
- Crown Molding, Stone Counters, Kitchen Island, Granite Counters
- Has fireplace: Yes
- Fireplace features: Gas Log, Hearth, Living Room, Wood Burning
Interior area
- Total structure area: 2,252
- Total interior livable area: 2,252 sqft
Property
Parking
- Total spaces: 2
- Parking features: Attached, Driveway, Garage Faces Side
- Attached garage spaces: 2
- Has uncovered spaces: Yes
Features
- Levels: Two
- Stories: 2
- Patio & porch: Front Porch, Rear Porch
- Exterior features: Private Yard, Rain Gutters
- Fencing: Back Yard,Gate,Privacy,Wood,Fenced
Lot
- Size: 0.28 Acres
- Features: Corner Lot, Few Trees, Front Yard, Landscaped
Details
- Parcel number: 072i29c0510000
Construction
Type & style
- Home type: SingleFamily
- Architectural style: Traditional
- Property subtype: Residential, Single Family Residence
Materials
- Brick, Wood Siding
- Foundation: Slab
- Roof: Architectural Shingles
Condition
- Move In Ready
- New construction: No
- Year built: 1997
Utilities & green energy
- Sewer: Public Sewer
- Water: Public
- Utilities for property: Cable Available, Electricity Connected, Natural Gas Connected, Sewer Connected, Water Connected, Fiber to the House
Community & HOA
Community
- Features: Clubhouse, Curbs, Near Entertainment, Playground, Pool, Sidewalks
- Subdivision: Shadowood
HOA
- Has HOA: Yes
- Services included: Maintenance Grounds
- HOA fee: $478 annually
Location
- Region: Ridgeland
Financial & listing details
- Tax assessed value: $202,610
- Annual tax amount: $1,883
- Date on market: 7/24/2026
- Electric utility on property: Yes
Price history
| Date | Event | Price |
|---|---|---|
| 9/21/2026 | Sold | -- |
Source: MLS United #4157048 Report a problem | ||
| 7/27/2026 | Pending sale | $342,000$152/sqft |
Source: MLS United #4157048 Report a problem | ||
| 7/24/2026 | Listed for sale | $342,000$152/sqft |
Source: MLS United #4157048 Report a problem | ||
Public tax history
| Year | Property taxes | Tax assessment |
|---|---|---|
| 2025 | $1,883 +1.6% | $20,261 +1.4% |
| 2024 | $1,853 -13.9% | $19,978 |
| 2023 | $2,153 | $19,978 |
| 2022 | $2,153 +3.8% | $19,978 +3.8% |
| 2021 | $2,073 +0.1% | $19,241 +0.1% |
| 2020 | $2,072 +16.9% | $19,231 |
| 2019 | $1,772 | $19,231 |
| 2018 | $1,772 | $19,231 +1.6% |
| 2017 | $1,772 +1.8% | $18,936 |
| 2016 | $1,741 | $18,936 |
| 2015 | $1,741 | $18,936 |
| 2014 | $1,741 | $18,936 |
| 2013 | -- | -- |
| 2012 | -- | -- |
| 2011 | -- | -- |
| 2010 | -- | -- |
| 2009 | -- | -- |
| 2008 | -- | -- |
| 2007 | -- | -- |
| 2006 | -- | -- |
| 2005 | -- | -- |
| 2004 | -- | -- |
| 2003 | -- | -- |
| 2001 | -- | -- |
| 2000 | -- | $11,450 |
Find assessor info on the county website
Neighborhood: 39157
Nearby homes
- $310,1004 bd3 ba2.4k sqft314 Pinewood Ln, Ridgeland, MS 39157Off Market
- $286,6003 bd7 ba2.1k sqft308 Holley Ln, Ridgeland, MS 39157Off Market
- $278,1003 bd2 ba1.9k sqft316 Pinewood Ln, Ridgeland, MS 39157Off Market
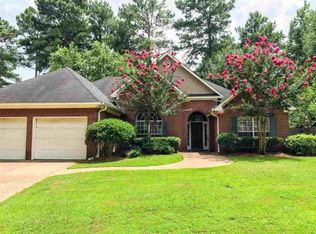
- $315,0004 bd7 ba2.4k sqft323 Holley Ln, Ridgeland, MS 39157Off Market
- $334,9003 bd7 ba2.5k sqft319 Pinewood Ln, Ridgeland, MS 39157Off Market
- $322,0003 bd7 ba2.3k sqft317 Pinewood Ln, Ridgeland, MS 39157Off Market
- $290,0003 bd7 ba2.1k sqft321 Holley Ln, Ridgeland, MS 39157Off Market
- $298,5003 bd7 ba2.2k sqft321 Pinewood Ln, Ridgeland, MS 39157Off Market
Nearby schools
GreatSchools rating
- 7/10Ann Smith Elementary SchoolGrades: PK-2Distance: 0.1 mi
- 6/10Olde Towne Middle SchoolGrades: 6-8Distance: 1.4 mi
- 5/10Ridgeland High SchoolGrades: 9-12Distance: 2 mi
Schools provided by the listing agent
- Elementary: Ann Smith
- Middle: Olde Towne
- High: Ridgeland
Source: MLS United. This data may not be complete. We recommend contacting the local school district to confirm school assignments for this home.
- Mississippi
- Madison County
- Ridgeland
- 39157
- 312 Pinewood Ln
