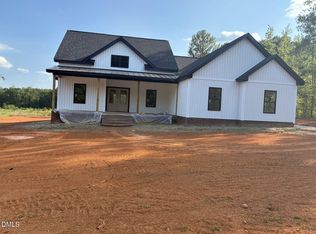
NEW CONSTRUCTION ON RACHEAL RD — BIG STONE HOUSE CREEK The perfect Lake Gaston home for comfortable living, easy entertaining, and effortless downsizing. Welcome to this beautifully designed 3-bedroom, 2-bath new construction home located on Racheal Road in the desirable Big Stone House Creek area. Thoughtfully planned with comfort, accessibility, and low-maintenance living in mind, this home is an ideal fit for a couple looking to downsize without giving up the features and space they enjoy. From the moment you arrive, the home's clean modern design and inviting front porch create a warm first impression. Inside, you'll find an open, functional layout with modern appliances, and quality finishes throughout. Features You'll Love 3 bedrooms / 2 full bathrooms 2-car garage Modern appliance package Heated bathroom floors 36-inch doors throughout the primary suite 36-inch primary bathroom door Quartz countertops Wheelchair-accessible shower in the primary bath Comfortable, easy-to-navigate floor plan New construction with today's modern conveniences Landscaping and sod included Concrete driveway
Pending
$382,500
312 Rachel Rd, Littleton, NC 27850
3beds
1,474sqft
Single Family Residence
Built in 2026
0.53 Acres Lot
$382,500 Zestimate®
$259/sqft
$-- HOA
What's special
Modern appliancesInviting front porchQuality finishes throughoutClean modern designQuartz countertopsLandscaping and sod includedHeated bathroom floors
- 26 days
- 348
- 20
Zillow last checked:
Listing updated:
Listed by:
Nicholas Huscroft 330-249-3499,
Chosen Real Estate Group
Source: Doorify MLS,MLS#: 10194644
Facts & features
Interior
Bedrooms & bathrooms
- Bedrooms: 3
- Bathrooms: 2
- Full bathrooms: 2
- Main level bedrooms: 3
Primary bedroom
- Level: Main
Bedroom 2
- Level: Main
Bedroom 3
- Level: Main
Heating
- Heat Pump
Cooling
- Central Air, Heat Pump
Features
- Flooring: Ceramic Tile, Luxury Vinyl
Interior area
- Total structure area: 1,474
- Total interior livable area: 1,474 sqft
- Finished area above ground: 1,474
- Finished area below ground: 0
Property
Parking
- Total spaces: 2
- Parking features: Garage
- Garage spaces: 2
Features
- Levels: One
- Stories: 1
Lot
- Size: 0.53 Acres
Details
- Parcel number: K4B 40E
Construction
Type & style
- Home type: SingleFamily
- Architectural style: A-Frame
- Property subtype: Single Family Residence
Materials
- Batts Insulation, Blown-In Insulation, Concrete, Vinyl Siding
- Foundation: Brick/Mortar, Combination, Slab
- Roof: Architectural Shingle
Condition
- New construction: Yes
- Year built: 2026
- Major remodel year: 2026
Utilities & green energy
- Sewer: Septic Tank
- Water: Public
Community & HOA
HOA
- Has HOA: No
Location
- Region: Littleton
Financial & listing details
- Price per square foot: $259/sqft
- Tax assessed value: $279,980
- Annual tax amount: $1,687
- Date on market: 9/24/2026
- Listing agreement: Exclusive Agency
- Listing terms: Conventional
Estimated market value
$382,500
$363,000 - $402,000
$1,840/mo
Price history
| Date | Event | Price |
|---|---|---|
| 9/29/2026 | Pending sale | $382,500$259/sqft |
Source:  Doorify MLS #10194644 Report a problem Doorify MLS #10194644 Report a problem | ||
| 9/24/2026 | Listed for sale | $382,500+537.5%$259/sqft |
Source: Doorify MLS #10194644 Report a problem | ||
| 2/13/2026 | Sold | $60,000-55.6%$41/sqft |
Source: Public Record Report a problem | ||
| 5/31/2024 | Sold | $135,000-68.2%$92/sqft |
Source: Public Record Report a problem | ||
| 2/6/2022 | Listing removed | -- |
Source: United Country Report a problem | ||
| 11/22/2021 | Price change | $425,000-3%$288/sqft |
Source: Southern Piedmont Land & Lake AOR #64889 Report a problem | ||
| 10/27/2021 | Price change | $438,000-2.6%$297/sqft |
Source: Southern Piedmont Land & Lake AOR #64889 Report a problem | ||
| 10/8/2021 | Listed for sale | $449,900$305/sqft |
Source: Southern Piedmont Land & Lake AOR #64889 Report a problem | ||
Public tax history
| Year | Property taxes | Tax assessment |
|---|---|---|
| 2025 | $1,687 +21.7% | $279,980 +71.7% |
| 2024 | $1,386 | $163,050 |
| 2023 | $1,386 | $163,050 |
| 2022 | $1,386 | $163,050 |
| 2021 | $1,386 +1.8% | $163,050 |
| 2020 | $1,361 | $163,050 +0.3% |
| 2017 | -- | $162,547 -8.4% |
| 2016 | -- | $177,547 |
| 2015 | -- | $177,547 |
| 2014 | -- | $177,547 +68.2% |
| 2010 | -- | $105,547 |
Find assessor info on the county website
Monthly payment
Est. payment
Payment breakdown
Explore the cost of this home by adjusting the details. Changes won't be saved.Climate risks
Neighborhood: 27850
Nearby schools
Schools provided by the listing agent
- Elementary: Warren - Vaughan Elementary School
- Middle: Warren - Warren County Middle School
- High: Warren - Warren County High School
Source: Doorify MLS. This data may not be complete. We recommend contacting the local school district to confirm school assignments for this home.
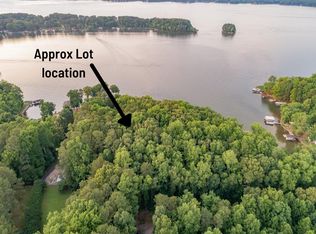
Similar homes
- $384,9003 bd2 ba1.4k sqft175 Redwood Dr, Littleton, NC 27850For Sale
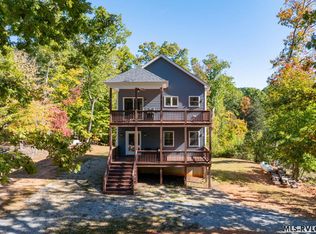 MLS ID #142918, Alyssa Harper-Hayes. Roanoke Valley Lake Gaston BOR
 - $384,5003 bd4 ba2k sqft237 Parkway Dr, Littleton, NC 27850For Sale
 MLS ID #142803, Rebecca Blythe. Roanoke Valley Lake Gaston BOR
 - $387,5003 bd2 ba1.8k sqft727 Enterprise Rd, Littleton, NC 27850For Sale
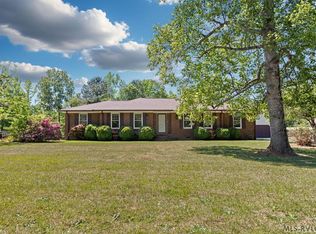 MLS ID #142081, Sherry Williams. Roanoke Valley Lake Gaston BOR
 - $375,0003 bd2 ba1.1k sqft118 Anchor Dr, Littleton, NC 27850For Sale
 MLS ID #142745, Ty Condrey. Roanoke Valley Lake Gaston BOR
 - $349,9003 bd2 ba1.8k sqft151 Twin Oaks Ln, Littleton, NC 27850New Construction
 MLS ID #10190897, Adam Woodruff. Doorify MLS
 - $356,9004 bd3 ba1.6k sqft106 W Lizard Bay Dr, Henrico, NC 27842For SaleMLS ID #10192652, Dale Edwards. Doorify MLS
