From location to lifestyle to opportunity, 312 Reid has it all. Near well-regarded Heritage Elementary and Milford High, you’re just five minutes from downtown Milford’s restaurants, parks, and the annual Milford Memories Festival—all while enjoying Highland Township taxes. The ranch home features three bedrooms, two full baths, including a private en suite, plus an attached two and a half-car garage. Cozy up by the wood-burning fireplace or enjoy the scenic nature views from the deck. The main level invites your style and touch, while the full unfinished basement—with a separate utility room—offers ample storage or the chance to finish to your liking and add value.
For sale
$349,900
312 Reid Rd, Highland, MI 48357
3beds
1,475sqft
Single Family Residence
Built in 1997
0.66 Acres Lot
$347,800 Zestimate®
$237/sqft
$9/mo HOA
What's special
- 48 days |
- 2,221 |
- 111 |
Zillow last checked:
Listing updated:
Listed by:
Dan Fortin 248-842-6444,
EXP Realty Main 888-501-7085
Source: Realcomp II,MLS#: 20261051757
Facts & features
Interior
Bedrooms & bathrooms
- Bedrooms: 3
- Bathrooms: 2
- Full bathrooms: 2
Primary bedroom
- Level: Entry
- Area: 156
- Dimensions: 12 X 13
Bedroom
- Level: Entry
- Area: 121
- Dimensions: 11 X 11
Bedroom
- Level: Entry
- Area: 100
- Dimensions: 10 X 10
Primary bathroom
- Level: Entry
Other
- Level: Entry
Dining room
- Level: Entry
- Area: 110
- Dimensions: 10 X 11
Kitchen
- Level: Entry
- Area: 120
- Dimensions: 10 X 12
Living room
- Level: Entry
- Area: 270
- Dimensions: 15 X 18
Mud room
- Level: Entry
- Area: 45
- Dimensions: 5 X 9
Heating
- Forced Air, Natural Gas
Cooling
- Ceiling Fans, Central Air
Appliances
- Included: Dishwasher, Disposal, Dryer, Free Standing Refrigerator, Microwave, Washer
Features
- Basement: Full,Unfinished
- Has fireplace: Yes
- Fireplace features: Living Room, Wood Burning
Interior area
- Total interior livable area: 1,475 sqft
- Finished area above ground: 1,475
Property
Parking
- Total spaces: 2
- Parking features: Two Car Garage, Attached, Direct Access, Electricityin Garage, Garage Faces Front, Garage Door Opener
- Attached garage spaces: 2
Features
- Levels: One
- Stories: 1
- Entry location: GroundLevelwSteps
- Patio & porch: Deck
- Exterior features: Barbecue
- Pool features: None
Lot
- Size: 0.66 Acres
- Dimensions: 76 x 119 x 300 x 295
- Features: Sprinklers
Details
- Parcel number: 1134177001
- Special conditions: Short Sale No,Standard
Construction
Type & style
- Home type: SingleFamily
- Architectural style: Ranch
- Property subtype: Single Family Residence
Materials
- Brick Veneer, Vinyl Siding
- Foundation: Basement, Poured
- Roof: Asphalt
Condition
- Site Condo
- New construction: No
- Year built: 1997
Utilities & green energy
- Electric: Circuit Breakers
- Sewer: Septic Tank
- Water: Well
- Utilities for property: Cable Available, Underground Utilities
Community & HOA
Community
- Features: Sidewalks
- Subdivision: CHELSEYS PARK OCCPN 986
HOA
- Has HOA: Yes
- HOA fee: $110 annually
Location
- Region: Highland
Financial & listing details
- Price per square foot: $237/sqft
- Tax assessed value: $83,005
- Annual tax amount: $2,896
- Date on market: 7/9/2026
- Cumulative days on market: 49 days
- Listing agreement: Exclusive Right To Sell
- Listing terms: Cash,Conventional,FHA,Va Loan
- Exclusions: Exclusion(s) Do Not Exist
Estimated market value
$347,800
$330,000 - $365,000
$1,882/mo
Price history
| Date | Event | Price |
|---|---|---|
| 7/9/2026 | Listed for sale | $349,900+114.7%$237/sqft |
Source:  Realcomp II #20261051757 Report a problem Realcomp II #20261051757 Report a problem | ||
| 8/11/1998 | Sold | $163,000+307.5%$111/sqft |
Source: Public Record Report a problem | ||
| 2/3/1998 | Sold | $40,000-50%$27/sqft |
Source: Public Record Report a problem | ||
| 7/24/1997 | Sold | $80,000$54/sqft |
Source: Public Record Report a problem | ||
Public tax history
| Year | Property taxes | Tax assessment |
|---|---|---|
| 2025 | $2,825 +5.4% | $160,590 +1.2% |
| 2024 | $2,680 +6.8% | $158,680 +13% |
| 2023 | $2,508 +5.5% | $140,460 +7% |
| 2022 | $2,378 +0.9% | $131,280 +1.5% |
| 2021 | $2,356 | $129,330 +5.1% |
| 2020 | -- | $123,100 +9.5% |
| 2019 | $2,317 +6.3% | $112,410 +3.8% |
| 2018 | $2,179 +1.1% | $108,320 |
| 2017 | $2,156 | $108,320 +7.5% |
| 2016 | $2,156 | $100,800 +18.9% |
| 2015 | -- | $84,780 +13.1% |
| 2014 | -- | $74,950 +8.8% |
| 2011 | -- | $68,890 -15.2% |
| 2010 | $2,590 -14.4% | $81,250 -15.3% |
| 2009 | $3,026 | $95,910 |
Find assessor info on the county website
Monthly payment
Est. payment
Payment breakdown
Explore the cost of this home by adjusting the details. Changes won't be saved.Climate risks
Neighborhood: 48357
Nearby schools
GreatSchools rating
- 6/10Heritage Elementary SchoolGrades: K-5Distance: 0.4 mi
- 8/10Milford High SchoolGrades: 7-12Distance: 0.6 mi
- 8/10Muir Middle SchoolGrades: 5-8Distance: 1.6 mi
- $434,0003 bd2 ba1.7k sqft298 Reid Rd, Highland, MI 48357Off Market
- $416,800-- bd2 ba1.7k sqft284 Reid Rd, Highland, MI 48357Off Market
- $409,0004 bd2 ba1.7k sqft270 Reid Rd, Highland, MI 48357Off Market
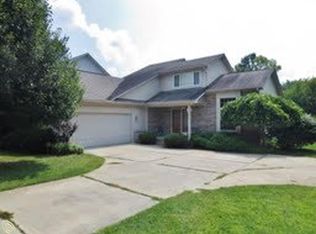
- $421,1002 bd2 ba1.8k sqft2455 Bay Vista Dr, Highland, MI 48357Off Market
- $429,6004 bd2 ba1.8k sqft2472 Briar Cliff Dr, Highland, MI 48357Off Market
- $426,1004 bd3 ba1.8k sqft256 Reid Rd, Highland, MI 48357Off Market
- $446,3003 bd4 ba1.5k sqft2400 Estates Dr, Highland, MI 48357Off Market
- $523,0004 bd3 ba1.6k sqft2411 Estates Dr, Highland, MI 48357Off Market
A local agent can set up tours, give advice and negotiate with sellers.
Similar homes
- $364,9003 bd2 ba1.7k sqft4069 Loch Dr, Highland, MI 48357For Sale

 MLS ID #20261050646, Carley R Page, Cary Real Estate. Realcomp II
 - $338,4004 bd2 ba1.5k sqft124 E Lafayette St, Milford, MI 48381For Sale
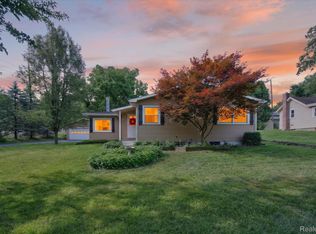 MLS ID #20261061610, Olivia Rosenbergh, Clubhouse Realty LLC. Realcomp II
 - $385,0003 bd2 ba2.1k sqft3700 Green Lake Rd, West Bloomfield, MI 48324For Sale By Owner

- $275,0003 bd2 ba2k sqft10975 Andersonville Rd, Davisburg, MI 48350For Sale
 MLS ID #20261066320, Susan Dendler, RE/MAX Showcase Homes. Realcomp II
 - $354,9003 bd3 ba2.1k sqft678 Summit Ridge Dr, Milford, MI 48381For SaleMLS ID #20261045224, Loretta A Sandora Deloof, Sandora & Fiteny Real Estate. Realcomp II
- $399,9004 bd3 ba1.8k sqft423 Sunset St, White Lake, MI 48383For SaleMLS ID #20261045436, Darlene Hamilton, Team Hamilton Real Estate. Realcomp II
- $349,0002 bd2 ba2k sqft3812 Terrybrook Rd, West Bloomfield, MI 48322For SaleMLS ID #20261056876, Chris J Gabriel, KW Domain. Realcomp II
- $354,9003 bd3 ba1.7k sqft14458 Oak Leaf Trl, Linden, MI 48451For SaleMLS ID #20261049389, Tamara Queen, Remerica United Realty-Brighton. Realcomp II
- $319,9003 bd2 ba2k sqft1784 Byron Rd, Howell, MI 48855For SaleMLS ID #20261051469, Cody Quint, KW Realty Livingston. Realcomp II
- $355,0003 bd3 ba1.5k sqft8923 Ash Dr, Whitmore Lake, MI 48189For SaleMLS ID #20261052057, Richard D Clark, Real Estate One. Realcomp II
- $359,9004 bd3 ba1.7k sqft1099 Carriage Hill Dr, Fenton, MI 48430For SaleMLS ID #20261047789, Kim Heethuis, KW Realty Livingston. Realcomp II
- $274,9003 bd1 ba920 sqft9239 Villa Crest Dr, Clarkston, MI 48346For SaleMLS ID #20261066789, Lorrie Fiteny, Sandora & Fiteny Real Estate. Realcomp II
- $359,0003 bd1 ba1.4k sqft4165 Highcrest Dr, Brighton, MI 48116For SaleMLS ID #20261052004, Michael Perna, EXP Realty The Perna Team. Realcomp II
- $340,0003 bd2 ba1.2k sqft11422 Skyline Dr, Fenton, MI 48430For SaleMLS ID #20261006361, Steffanie Jozsa, Real Estate One-Southgate. Realcomp II
- $369,9003 bd2 ba1.6k sqft41008 Hollydale, Novi, MI 48375For SaleMLS ID #20261059237, Rosemarie Tibbles, 3DX Real Estate-Brighton. Realcomp II
- $299,9002 bd2 ba1.7k sqft9635 Ortonville Rd, Clarkston, MI 48348For SaleMLS ID #20261046589, Randy Miller, RE/MAX Eclipse Clarkston. Realcomp II
- $399,9993 bd3 ba1.5k sqft15175 Worden Rd, Holly, MI 48442New ConstructionMLS ID #20261052860, Alicia Cloutier, EXP Realty Rochester. Realcomp II
- $405,0003 bd2 ba1.5k sqft1365 Thistleridge Dr, Holly, MI 48442For SaleMLS ID #20261046655, Tina Aginaga, Keller Williams Premier. Realcomp II
- $268,0002 bd1 ba906 sqft3057 Hillside Dr, Milford, MI 48380For SaleMLS ID #20261041262, CJ Bratta, The Virtual Realty Group. Realcomp II
- $199,9002 bd1 ba1k sqft138 Countryside Ln, Highland, MI 48357For SaleMLS ID #20261051958, Paul Mecklenborg, Meck Realty. Realcomp II
