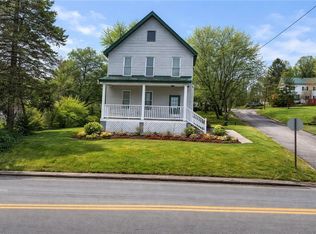
Move-in ready and full of value, this updated 3-bedroom, 1.5-bath home offers the space, parking, and functionality today’s buyers are looking for. Conveniently located with easy access to shopping, dining, and commuter routes, the property combines practical updates with flexible indoor and outdoor living space.
The home features an updated kitchen with updated cabinetry, modern appliances, durable flooring, along with neutral paint and updated flooring throughout much of the interior. Generous room sizes, abundant storage space, and a comfortable layout make the home functional for everyday living while still offering potential to make it your own over time.
Outside, the property truly stands out with exceptional parking options including a detached 11x32 garage, a 45-foot concrete driveway, additional off-street parking, and ample on-street parking for guests. The large composite rear deck creates a low-maintenance outdoor entertaining space ideal for relaxing, grilling, or gatherings.
Additional improvements completed during prior renovations include plumbing updates and architectural shingles.
Schedule your private showing today and see everything this Butler County home has to offer.
Contingent
$159,900
312 Ridge Ave, Butler, PA 16001
3beds
--sqft
:
Get pre-qualified$1,067/mo
Farm, Single Family Residence
Built in 1900
3,484 Square Feet Lot
$156,700 Zestimate®
$--/sqft
$-- HOA
What's special
Generous room sizesModern appliancesAdditional off-street parkingLow-maintenance outdoor entertaining spaceNeutral paintAbundant storage spaceLarge composite rear deck
- 63 days |
- 111 |
- 8 |
Zillow last checked:
Listing updated:
Listed by:
Stacie Williams 724-519-7505,
RE/MAX SELECT REALTY 724-933-6300
Source: WPMLS,MLS#: 1754857 Originating MLS: West Penn Multi-List
Originating MLS: West Penn Multi-ListFacts & features
Interior
Bedrooms & bathrooms
- Bedrooms: 3
- Bathrooms: 2
- Full bathrooms: 1
- 1/2 bathrooms: 1
Primary bedroom
- Level: Upper
- Dimensions: 16x13
Bedroom 2
- Level: Upper
- Dimensions: 10x10
Bedroom 3
- Level: Upper
- Dimensions: 13x8
Dining room
- Level: Main
- Dimensions: 16x13
Entry foyer
- Level: Main
Kitchen
- Level: Main
- Dimensions: 13x12
Living room
- Level: Main
- Dimensions: 14x13
Heating
- Forced Air, Gas
Cooling
- Central Air
Features
- Flooring: Carpet, Tile
- Has basement: Yes
- Number of fireplaces: 1
- Fireplace features: Gas
Video & virtual tour
Property
Parking
- Total spaces: 1
- Parking features: Detached, Garage
- Has garage: Yes
Features
- Levels: Two
- Stories: 2
Lot
- Size: 3,484 Square Feet
- Dimensions: 0.08
Details
- Parcel number: 5654247A0000
Construction
Type & style
- Home type: SingleFamily
- Architectural style: Farmhouse,Two Story
- Property subtype: Farm, Single Family Residence
Materials
- Frame, Vinyl Siding
- Roof: Asphalt
Condition
- Resale
- Year built: 1900
Utilities & green energy
- Sewer: Public Sewer
- Water: Public
Community & HOA
Location
- Region: Butler
Financial & listing details
- Tax assessed value: $6,240
- Annual tax amount: $1,060
- Date on market: 5/26/2026
Estimated market value
$156,700
$149,000 - $165,000
$1,085/mo
Price history
| Date | Event | Price |
|---|---|---|
| 6/30/2026 | Contingent | $159,900 |
Source:  WPMLS #1754857 Report a problem WPMLS #1754857 Report a problem | ||
| 5/26/2026 | Listed for sale | $159,900+3.2% |
Source: WPMLS #1754857 Report a problem | ||
| 11/2/2023 | Sold | $155,000-3.1% |
Source: WPMLS #1621667 Report a problem | ||
| 9/7/2023 | Contingent | $159,900 |
Source: WPMLS #1621667 Report a problem | ||
| 8/31/2023 | Listed for sale | $159,900+626.8% |
Source: WPMLS #1621667 Report a problem | ||
| 12/6/2013 | Sold | $22,000 |
Source: WPMLS #942849 Report a problem | ||
Public tax history
| Year | Property taxes | Tax assessment |
|---|---|---|
| 2025 | $1,131 -19.5% | $6,240 |
| 2024 | $1,406 -28.1% | $6,240 |
| 2023 | $1,954 +78.3% | $6,240 |
| 2022 | $1,096 | $6,240 |
| 2021 | $1,096 +0.4% | $6,240 |
| 2020 | $1,091 +68.1% | $6,240 |
| 2019 | $649 -39.5% | $6,240 |
| 2018 | $1,073 +522.2% | $6,240 |
| 2017 | $172 -40.9% | $6,240 |
| 2016 | $292 +59% | $6,240 |
| 2015 | $183 | $6,240 |
| 2014 | $183 | $6,240 |
| 2006 | $183 +42.5% | $6,240 +33.3% |
| 2005 | $129 -74.4% | $4,680 |
| 2004 | $502 +337.9% | $4,680 |
| 2003 | $115 | $4,680 |
| 2002 | $115 +14% | $4,680 |
| 2000 | $101 +22.9% | $4,680 |
| 1999 | $82 | $4,680 |
Find assessor info on the county website
Monthly payment
Est. payment
Payment breakdown
Explore the cost of this home by adjusting the details. Changes won't be saved.Climate risks
Neighborhood: 16001
Nearby schools
GreatSchools rating
- 8/10Northwest SchoolGrades: K-5Distance: 1.5 mi
- 6/10Butler Area Intermediate High SchoolGrades: 6-8Distance: 0.4 mi
- 4/10Butler Area Senior High SchoolGrades: 9-12Distance: 0.4 mi
Schools provided by the listing agent
- District: Butler
Source: WPMLS. This data may not be complete. We recommend contacting the local school district to confirm school assignments for this home.
- $6,480-- bd-- ba-- sqft316 Ridge Ave, Butler, PA 16001Off Market
- $128,3002 bd2 ba-- sqft306 Ridge Ave, Butler, PA 16001Off Market
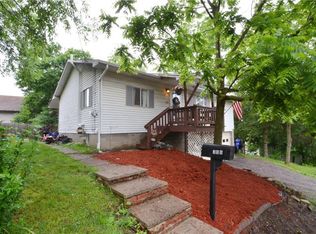
- $57,0002 bd2 ba1k sqft307 American Ave, Butler, PA 16001Sold
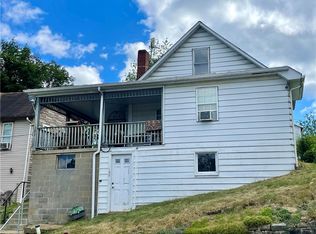
- $62,9702 bd1 ba986 sqft305 American Ave, Butler, PA 16001Sold
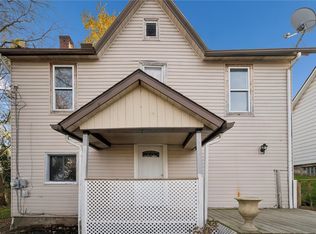
- $37,500-- bd-- ba-- sqft320 Ridge Ave, Butler, PA 16001Sold
- $74,300-- bd-- ba-- sqft303 American Ave, Butler, PA 16001Off Market
- $67,000-- bd-- ba-- sqft317 American Ave, Butler, PA 16001Off Market
- $6003,484 Square Feet304 Ridge Ave, Butler, PA 16001Off Market
A local agent can set up tours, give advice and negotiate with sellers.
A local lender can help you make sure your offer is ready when you are.
Similar homes
- $130,0003 bd2 ba-- sqft325 N Chestnut St, Butler, PA 16001For Sale
 MLS ID #1759510, Tara Smith. WPMLS
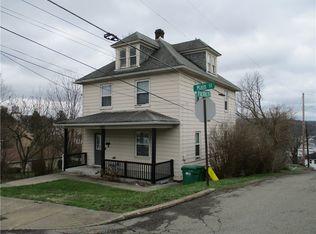
 - $159,9003 bd3 ba1.4k sqft320 Main St, Lyndora, PA 16045For Sale
 MLS ID #1750806, Michael Burgoon. WPMLS
 - $121,5003 bd2 ba1.3k sqft300 Hansen Ave, Butler, PA 16001For Sale
 MLS ID #1735368, Nicholas Fix. WPMLS
 - $235,0003 bd1 ba1k sqft130 Alameda Rd, Butler, PA 16001For Sale
 MLS ID #1757406, Joshua Taylor. WPMLS
 - $165,0005 bd3 ba-- sqft140 Main St #138, Butler, PA 16001For SaleMLS ID #1747473, Charles Swidzinski. WPMLS
- $110,0003 bd1 ba-- sqft545 W Brady St, Butler, PA 16001For SaleMLS ID #1758659, Kaila Pyles. WPMLS
- $169,9005 bd4 ba-- sqft125 N Chestnut St, Butler, PA 16001For SaleMLS ID #1750196, Bobbie Schuller. WPMLS
- $99,9003 bd1 ba1.2k sqft303 Broad St, Butler, PA 16001For SaleMLS ID #1762247, Carrie Greer. WPMLS
- $99,9004 bd1 ba1.6k sqft105 4th Ave, Butler, PA 16001For SaleMLS ID #1757732, Charles Swidzinski. WPMLS
- $189,9003 bd3 ba1.2k sqft610 Eau Claire St, Butler, PA 16001For SaleMLS ID #1759262, Charles Swidzinski. WPMLS
- $105,0003 bd1 ba-- sqft523 State St, Butler, PA 16001For SaleMLS ID #1759675, Kelly Cheponis. WPMLS
- $149,0005 bd2 ba-- sqft327 W Brady St, Butler, PA 16001For SaleMLS ID #1743391, James Keffalas. WPMLS
- $149,0002 bd2 ba-- sqft333 W Brady St, Butler, PA 16001For SaleMLS ID #1743399, James Keffalas. WPMLS
- $121,5003 bd2 ba1.4k sqft420 Negley Ave, Butler, PA 16001For SaleMLS ID #1735361, Nicholas Fix. WPMLS
- $229,9004 bd2 ba3.6k sqft128 N Washington St, Butler, PA 16001For SaleMLS ID #1716182, Ronald Huber. WPMLS
- $219,0003 bd2 ba2k sqft301 Pleasantview Ave, Butler, PA 16001For SaleMLS ID #1756979, Sadler Priest. WPMLS
- $199,0003 bd2 ba1k sqft111 McCandless Ave, Butler, PA 16001For SaleMLS ID #1761031, John Pytel. WPMLS
- $114,0002 bd1 ba1k sqft412 Brown Ave, Butler, PA 16001For SaleMLS ID #1754770, Cody Dowling. WPMLS
- $169,9003 bd2 ba1.2k sqft6 Hemlock St W, Bairdford, PA 15006For SaleMLS ID #1760518, Michael Netzel. WPMLS
- $200,0002 bd2 ba1.3k sqft324 Sunset Dr, Butler, PA 16001For SaleMLS ID #1739883, Nicole Glasgow. WPMLS
