Lovely well kept 3 bedroom 2 full bathroom Ranch. Sits on a level, landscaped, manicured, fully fenced in lot. This home has been updated and is in excellent, move in ready condition. Easy living with room for everyone. Gleaming oak hardwood floors. Vaulted Cathedral Living Room Ceiling, Formal Dinning room with sliders to outside Deck. Primary Bedroom contains walk-in closet and private, tiled en suite Bathroom. Two additional bedrooms with a full house bathroom. Enormous, dry basement with an 8' ceiling. Motorized canopied deck. Fully attached one car garage with expansive driveway that accomidates 6 vehicles. Easy access to beach and vineyards.
Pending
$669,000
312 Riley Avenue, Baiting Hollow, NY 11933
3beds
1,462sqft
Single Family Residence, Residential
Built in 1995
0.57 Acres Lot
$-- Zestimate®
$458/sqft
$-- HOA
What's special
Two additional bedroomsSliders to outside deckMotorized canopied deckGleaming oak hardwood floors
- 14 days
- 61
- 0
Zillow last checked:
Listing updated:
Listed by:
Kennedy Real Estate Group 646-872-4052,
Oscar Mocelo 631-809-4221
Source: OneKey® MLS as distributed by MLS GRID,MLS#: 1005568
Facts & features
Interior
Bedrooms & bathrooms
- Bedrooms: 3
- Bathrooms: 2
- Full bathrooms: 2
Bedroom 1
- Description: Bedroom
- Level: First
Bedroom 2
- Description: Bedroom
- Level: First
Bedroom 3
- Description: Bedroom
- Level: First
Bathroom 1
- Description: Main Full Bathroom
- Level: First
Bathroom 2
- Description: Main Bedroom en Suite
- Level: First
Dining room
- Description: Dinning Room
- Level: First
Kitchen
- Description: Kitchen
- Level: First
Living room
- Description: Living Room
- Level: First
Heating
- Hot Water, Oil
Cooling
- Wall/Window Unit(s)
Appliances
- Included: Dishwasher, Dryer, Refrigerator, Washer
Features
- First Floor Bedroom, First Floor Full Bath
- Basement: Full
- Attic: Partial
Interior area
- Total structure area: 1,462
- Total interior livable area: 1,462 sqft
Property
Parking
- Total spaces: 6
- Parking features: Attached, Driveway, Garage
- Garage spaces: 1
- Has uncovered spaces: Yes
Lot
- Size: 0.57 Acres
Details
- Parcel number: 0600079000400013000
- Special conditions: None
Construction
Type & style
- Home type: SingleFamily
- Architectural style: Ranch
- Property subtype: Single Family Residence, Residential
Materials
- Frame
Condition
- Year built: 1995
Utilities & green energy
- Sewer: Cesspool
- Water: Public
- Utilities for property: Electricity Available
Community & HOA
HOA
- Has HOA: No
Location
- Region: Calverton
Financial & listing details
- Price per square foot: $458/sqft
- Tax assessed value: $544,118
- Annual tax amount: $10,218
- Date on market: 5/28/2026
- Cumulative days on market: 78 days
- Listing agreement: Exclusive Right To Sell
- Electric utility on property: Yes
Estimated market value
Not available
Estimated sales range
Not available
Not available
Price history
| Date | Event | Price |
|---|---|---|
| 8/20/2026 | Pending sale | $669,000$458/sqft |
Source:  OneKey® MLS as distributed by MLS GRID #1005568 Report a problem OneKey® MLS as distributed by MLS GRID #1005568 Report a problem | ||
| 7/30/2026 | Listing removed | $669,000$458/sqft |
Source: OneKey® MLS as distributed by MLS GRID #1005568 Report a problem | ||
| 5/28/2026 | Listed for sale | $669,000+71.5%$458/sqft |
Source: OneKey® MLS as distributed by MLS GRID #1005568 Report a problem | ||
| 7/25/2008 | Sold | $390,000+954.1%$267/sqft |
Source: Public Record Report a problem | ||
| 4/7/1995 | Sold | $37,000$25/sqft |
Source: Public Record Report a problem | ||
Public tax history
| Year | Property taxes | Tax assessment |
|---|---|---|
| 2025 | -- | $44,400 |
| 2024 | -- | $44,400 |
| 2023 | -- | $44,400 |
| 2022 | -- | $44,400 |
| 2021 | -- | $44,400 |
| 2020 | -- | $44,400 |
| 2019 | -- | $44,400 |
| 2018 | -- | $44,400 |
| 2017 | $7,961 | $44,400 |
| 2016 | -- | $44,400 |
| 2015 | -- | $44,400 |
| 2014 | -- | $44,400 |
| 2013 | -- | $44,400 |
| 2012 | -- | $44,400 |
| 2011 | -- | $44,400 |
| 2008 | -- | $44,400 |
| 2007 | $5,457 +9.3% | $44,400 |
| 2005 | $4,993 +5.1% | $44,400 |
| 2004 | $4,749 +7.7% | $44,400 |
| 2003 | $4,411 +6% | $44,400 |
| 2002 | $4,163 | $44,400 |
| 2001 | -- | $44,400 |
| 2000 | $4,415 | $44,400 |
Find assessor info on the county website
Monthly payment
Climate risks
Neighborhood: 11933
Nearby schools
Schools provided by the listing agent
- Elementary: Riley Avenue School
- Middle: Riverhead Middle School
- High: Riverhead Senior High School
Source: OneKey® MLS as distributed by MLS GRID. This data may not be complete. We recommend contacting the local school district to confirm school assignments for this home.
Similar homes
- $699,0003 bd2 ba1.4k sqft124 Donna Drive, Baiting Hollow, NY 11933For Sale
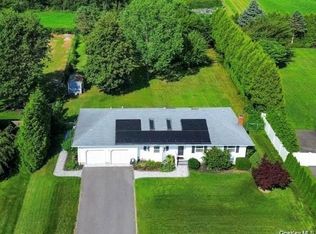
 MLS ID #1034520, Deirdre Fedun, Listing by: Fedun Real Estate Inc. OneKey® MLS as distributed by MLS GRID
 - $674,9993 bd2 ba1.1k sqft176 N Side Road, Wading River, NY 11792For Sale
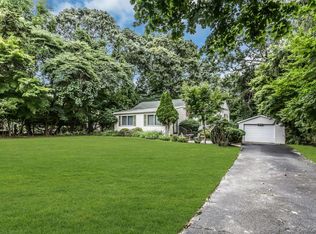 MLS ID #1044062, Rebecca Edmundson, Listing by: Douglas Elliman Real Estate. OneKey® MLS as distributed by MLS GRID
 - $--4 bd3 ba2k sqft25 Tamarack Rd, Rocky Point, NY 11778Auction
 Auction.com 2
 - $629,0003 bd2 ba1.6k sqft54 Madeline Road, Ridge, NY 11961For Sale
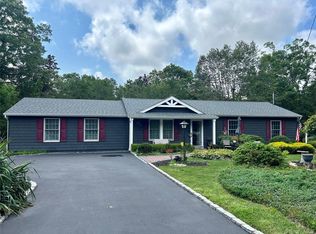 MLS ID #1030708, Jennie Mariani, Listing by: Signature Premier Properties. OneKey® MLS as distributed by MLS GRID
 - $675,0003 bd2 ba1.5k sqft139 Parkside Avenue, Miller Place, NY 11764For SaleMLS ID #1039881, Eric Connolly, Listing by: BH&G R E Realty Connect. OneKey® MLS as distributed by MLS GRID
- $669,9903 bd2 ba1.4k sqft30 Marbeth Circle, Miller Place, NY 11764For SaleMLS ID #1042603, Clifton R. Cole, Listing by: RYLIA Homes Inc. OneKey® MLS as distributed by MLS GRID
- $639,0003 bd1 ba1.4k sqft23 LAKE AVE, Center Moriches, NY 11934For SaleMLS ID #1043203, Mary Brantmeyer CBR, Listing by: Brookhampton Realty. OneKey® MLS as distributed by MLS GRID
- $699,0004 bd2 ba2k sqft16 Rocklein Road, Wading River, NY 11792For SaleMLS ID #909711, Bonnie Elbedawy, Listing by: Coldwell Banker American Homes. OneKey® MLS as distributed by MLS GRID
- $699,0005 bd3 ba1.2k sqft11 Doral Lane, Yaphank, NY 11980For SaleMLS ID #1036687, Margaret Tsoukaris, Listing by: BH&G R E Realty Connect. OneKey® MLS as distributed by MLS GRID
- $569,0002 bd2 ba1.3k sqft58 Iroquois Trail, Ridge, NY 11961For SaleMLS ID #1041774, Michelle A. Best, Listing by: Exit Realty First Choice. OneKey® MLS as distributed by MLS GRID
- $550,0003 bd1 ba1.1k sqft72 Fanning Boulevard, Riverhead, NY 11901For SaleMLS ID #1022877, Noreen Gudmundsen, Listing by: Signature Premier Properties. OneKey® MLS as distributed by MLS GRID
- $699,9003 bd2 ba1k sqft24 Miller Avenue, East Moriches, NY 11940For SaleMLS ID #1032615, Steven Monzeglio CBR, Listing by: Brookhampton Realty. OneKey® MLS as distributed by MLS GRID
- $819,0004 bd3 ba1.4k sqft6 Pond View Drive, Wading River, NY 11792For SaleMLS ID #1030722, Jenifer K. DeMeo, Listing by: Signature Premier Properties. OneKey® MLS as distributed by MLS GRID
- $659,0002 bd3 ba1.9k sqft47 Stoneleigh Drive, Riverhead, NY 11901For SaleMLS ID #998166, Bessie C. Colaitis, Listing by: Vesta Realty Group Inc. OneKey® MLS as distributed by MLS GRID
- $649,9904 bd2 ba1.9k sqft5 Radio Avenue, Miller Place, NY 11764For SaleMLS ID #1020283, Gail G. Carillo, Listing by: Coldwell Banker American Homes. OneKey® MLS as distributed by MLS GRID
- $649,9904 bd2 ba1.4k sqft122 Rocky Point Landing Road, Rocky Point, NY 11778For SaleMLS ID #1003076, Shawn C. Hough, Listing by: H & G Realty New York. OneKey® MLS as distributed by MLS GRID
- $679,9004 bd3 ba2k sqft19 Reynolds, Shoreham, NY 11786For SaleMLS ID #1036774, Michael J. McCarrick, Listing by: Michael McCarrick R E Inc. OneKey® MLS as distributed by MLS GRID
- $559,9003 bd1 ba1.4k sqft128 Rocky Point Landing Road, Rocky Point, NY 11778For SaleMLS ID #1043876, Adam B. Heller, Listing by: Old Orchard Estates R E Inc. OneKey® MLS as distributed by MLS GRID
