Skip main navigation
Sold for $405,000
  • $405,000

    312 Riversedge Drive, Hampton, VA 23669

    4beds
    --baths
    2,200sqft
    Single Family Residence
    Built in 1979
    0.25 Acres Lot
    $418,800 Zestimate®
    $184/sqft
    $2,867 Estimated rent

    Home value

    $418,800

    $369,000 - $477,000

    $2,867/mo

    Zestimate® history
    Loading
    Loading...

    Owner options

    List your home for rent

    $2,867/mo

    Rent Zestimate®

    Find your next renter with Zillow Rental Manager. Plus, with online applications, you can quickly screen prospective tenants – for free.

    Learn more

    $2,867/mo

    Rent Zestimate®

    Refinance and save

    $2,497/mo

    Est. payment

    Refinancing to a lower rate could help reduce your monthly payments and save thousands over the life of the loan.

    See today's rates

    $2,497/mo

    Est. payment

    Explore your selling options

    Work with a Zillow partner agent

    Leverage their expertise and Zillow's premium Showcase listings to get your home seen by more buyers.

    Get started

    List with your own agent

    Get your home in front of millions of buyers by listing it on Zillow.

    Learn how to do it

    Sell it yourself

    Take full control of how buyers see your home on Zillow by listing For Sale by Owner (FSBO).

    List your home

    What's special

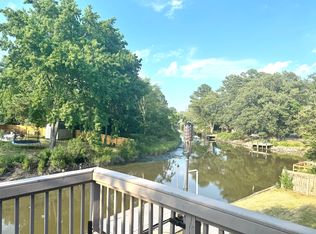
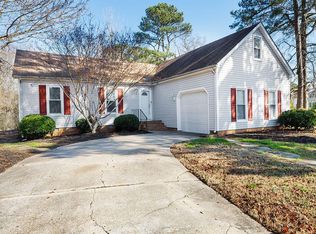
    IDEAL HOME FOR THE MATURE BUYER/RETIREE/FAMILY WANTING TO LIVE CLOSE TO KECOUGHTAN HIGH SCHOOL. Sweeping water views of abundant wildlife/fishing/kayaking in your backyard. Direct access to the Hampton River/ Bay. Property features a brand-new pier a restored back deck that flows seamlessly into a professionally tiered and landscaped backyard. Exterior accent lighting adds charm and elegance, while the refinished garage floor provides a sleek, clean finish. Inside, new ceiling fans throughout, designer paint, stylish new lighting in both the foyer and dining room. Immaculately maintained, this bright and inviting home offers the perfect blend of comfort and sophistication.stylish kitchen with custom backsplash, new carpet, LVP flooring, updated showers.Roof (2023), Rheem AC unit (2020), a hot h20 (2018). Flooded w/sunlight, backyard offers beautiful SUNRISE views. Cozy up by the gas fireplace or retreat to the primary bedroom with an ensuite bathroom and spacious walk-in closet.

    Zillow last checked:

    Listing updated:

    Listed by:

    David Denton,

    EXP Realty LLC

    Source: eXp Realty,MLS#: 10580688

    Facts & features

    Interior

    Bedrooms & bathrooms
    • Bedrooms: 4
    • Full bathrooms: 2
    • 1/2 bathrooms: 1
    Heating
    • Forced Hot Air, Nat Gas
    Cooling
    • Central Air
    Appliances
    • Included: 220 V Elec, Dishwasher, Dryer, Microwave, Elec Range, Refrigerator, Washer
    Features
    • Fireplace Gas-natural, Scuttle Access, Walk-In Closet
    • Flooring: Carpet, Ceramic, Laminate/LVP
    • Number of fireplaces: 1
    Interior area
    • Total structure area: 2,200
    • Total interior livable area: 2,200 sqft

    Property

    Parking
    • Parking features: Garage Att 1 Car, Driveway Spc, Street
    • Has attached garage: Yes
    Features
    • Stories: 2
    • Exterior features: Cul-De-Sac, Deck, Patio
    • Pool features: No Pool
    • Fencing: None
    • Has view: Yes
    • View description: Water
    • Has water view: Yes
    • Water view: Water
    • Waterfront features: Dock, Navigable, Tidal
    Lot
    • Size: 0.25 Acres
    Details
    • Parcel number: 12000152
    • Zoning: R11
    • Other equipment: Ceiling Fan, Gar Door Opener

    Construction

    Type & style
    • Home type: SingleFamily
    • Architectural style: Colonial
    • Property subtype: Single Family Residence
    Materials
    • Roof: Asphalt
    Condition
    • New construction: No
    • Year built: 1979

    Utilities & green energy

    • Sewer: Public Sewer

    Community & HOA

    Community
    • Subdivision: HAMPTON SHORES
    HOA
    • Has HOA: No
    Location
    • Region: Hampton

    Financial & listing details

    • Price per square foot: $184/sqft
    • Tax assessed value: $380,900
    • Annual tax amount: $4,587
    • Date on market: 12/23/2025

    Price history

    DateEventPrice
    7/22/2025Sold$405,000+1%$184/sqft
    Source: Public Record Report a problem
    7/22/2025Contingent$401,000$182/sqft
    Source: REIN Inc. #10580688 Report a problem
    6/10/2025Price change$401,000+3.1%$182/sqft
    Source: REIN Inc. #10580688 Report a problem
    6/7/2025Price change$389,000-1.5%$177/sqft
    Source: REIN Inc. #10580688 Report a problem
    4/29/2025Listed for sale$394,900+7.9%$180/sqft
    Source: REIN Inc. #10580688 Report a problem
    2/9/2025Listing removed$365,900$166/sqft
    Source: REIN Inc. #10567110 Report a problem
    1/21/2025Listed for sale$365,900$166/sqft
    Source: REIN Inc. #10567110 Report a problem
    1/21/2025Listing removed$365,900$166/sqft
    Source: REIN Inc. #10556246 Report a problem
    1/8/2025Price change$365,900-0.8%$166/sqft
    Source: REIN Inc. #10556246 Report a problem
    11/18/2024Price change$369,000-2.6%$168/sqft
    Source: REIN Inc. #10556246 Report a problem
    11/7/2024Price change$379,000-2.6%$172/sqft
    Source: REIN Inc. #10556246 Report a problem
    10/22/2024Listed for sale$389,000-6.3%$177/sqft
    Source: REIN Inc. #10556246 Report a problem
    10/22/2024Listing removed$415,000$189/sqft
    Source: REIN Inc. #10543386 Report a problem
    9/22/2024Price change$415,000-2.4%$189/sqft
    Source: REIN Inc. #10543386 Report a problem
    9/16/2024Price change$425,000+9.3%$193/sqft
    Source: REIN Inc. #10543386 Report a problem
    8/30/2024Price change$389,000-2.5%$177/sqft
    Source: REIN Inc. #10543386 Report a problem
    8/21/2024Price change$399,000-1.5%$181/sqft
    Source: REIN Inc. #10543386 Report a problem
    8/7/2024Price change$405,000+1.5%$184/sqft
    Source: REIN Inc. #10543386 Report a problem
    7/29/2024Price change$399,000-3.9%$181/sqft
    Source: REIN Inc. #10543386 Report a problem
    7/20/2024Listed for sale$415,000+176.9%$189/sqft
    Source: REIN Inc. #10543386 Report a problem
    3/27/2001Sold$149,900$68/sqft
    Source: Public Record Report a problem

    Public tax history

    YearProperty taxesTax assessment
    2025$4,448 -1.4%$380,900 -0.6%
    2024$4,513 +13.2%$383,200 +16.5%
    2023$3,986 +16.1%$328,800 +22.5%
    2022$3,434 +7.2%$268,400 -0.5%
    2021$3,203 $269,700 +8%
    2020$3,203 $249,800
    2019$3,203 +0.4%$249,800
    2018$3,191 $249,800
    2017$3,191 --
    2016$3,191 -1.9%--
    2015$3,252 --
    2014$3,252 $268,300
    2013-- --
    2012-- --
    2011-- --
    2010-- --
    2009-- --
    2008-- --
    2007-- --
    2006-- --
    2005-- --
    2004-- --
    2003-- --
    2002-- $151,700 +16.4%
    2001-- $130,300
    Find assessor info on the county website

    Neighborhood: Phoebus

    Nearby schools

    GreatSchools rating
    Schools provided by the listing agent
    • Elementary: Captain John Smith Elementary
    • Middle: Benjamin Syms Middle
    • High: Kecoughtan

    Source: eXp Realty. This data may not be complete. We recommend contacting the local school district to confirm school assignments for this home.

    Get pre-qualified for a loan
    At Zillow Home Loans, we can pre-qualify you in as little as 5 minutes with no impact to your credit score.

    An equal housing lender. NMLS #10287.

    Sell for more on Zillow
    Get a Zillow Showcase℠ listing at no additional cost and you could sell for .
    $418,800
    2% more
    +$8,376
    With Zillow Showcase(estimated)
    $427,176