One of the Rogue Valley's premier estate settings, this extraordinary 164-acre Ashland offering is paired with a proposed luxury residence by Asher Homes. The single-level design offers 2,778 sq ft with 3 bedrooms, 2 baths, a 912 sq ft 3-car garage, and walls of glass framing mountain and valley views. Refined finishes include large-plank hardwood, custom built-ins, a stone fireplace, metal roofing, and covered outdoor living with built-in BBQ and fireplace. Designed to Earth Advantage Platinum standards, the home features high-efficiency HVAC, solar-ready infrastructure, EV charging, generator tie-in, and wildfire-conscious materials. The build package includes vertical construction and an infrastructure allowance for driveway, septic, well systems, power, propane, water storage, trenching, and utility connections. Land offers 2,220 feet of Cove Creek frontage, a 48 GPM well, and paved access. Plans and pricing subject to site conditions, permitting, selections, and builder approval.
Active
Price increase: $1.5M (7/23)
$2,400,000
312 Sky Ridge Rd, Ashland, OR 97520
3beds
2baths
2,778sqft
Single Family Residence
Built in 2026
164 Acres Lot
$2,310,500 Zestimate®
$864/sqft
$-- HOA
What's special
Stone fireplaceSingle-level designPaved accessHigh-efficiency hvacCustom built-insMetal roofingLarge-plank hardwood
- 77 days
- 476
- 30
Zillow last checked:
Listing updated:
Listed by:
John L. Scott Medford Team@martinoutdoorproperties.com
Source: Oregon Datashare,MLS#: 220225850
Facts & features
Interior
Bedrooms & bathrooms
- Bedrooms: 3
- Bathrooms: 2
Heating
- Forced Air, Heat Pump, Propane
Cooling
- Heat Pump
Appliances
- Included: Dishwasher, Disposal, Double Oven, Microwave, Range, Range Hood, Refrigerator, Water Heater
Features
- Breakfast Bar, Built-in Features, Ceiling Fan(s), Granite Counters, Kitchen Island, Linen Closet, Primary Downstairs, Shower/Tub Combo, Smart Thermostat, Tile Shower, Vaulted Ceiling(s), Walk-In Closet(s)
- Flooring: Hardwood, Tile
- Windows: Double Pane Windows
- Basement: None
- Has fireplace: Yes
- Fireplace features: Living Room, Propane
- Common walls with other units/homes: No Common Walls
Interior area
- Total structure area: 2,778
- Total interior livable area: 2,778 sqft
Property
Parking
- Total spaces: 3
- Parking features: Attached, Driveway, Garage Door Opener
- Attached garage spaces: 3
- Has uncovered spaces: Yes
Features
- Levels: One
- Stories: 1
- Patio & porch: Covered, See Remarks
- Exterior features: Outdoor Kitchen
- Pool features: None
- Has view: Yes
- View description: City, Mountain(s), Panoramic, Valley
- Waterfront features: Creek, Waterfront
Lot
- Size: 164 Acres
Details
- Additional parcels included: 10104103
- Parcel number: 11010883
- Zoning description: EFU
- Special conditions: Standard
Construction
Type & style
- Home type: SingleFamily
- Architectural style: Contemporary
- Property subtype: Single Family Residence
Materials
- Frame
- Foundation: Concrete Perimeter
- Roof: Metal
Condition
- New construction: Yes
- Year built: 2026
Details
- Builder name: Asher
Utilities & green energy
- Sewer: Septic Needed
- Water: Private, Well
Community & HOA
Community
- Security: Carbon Monoxide Detector(s), Smoke Detector(s)
HOA
- Has HOA: No
Location
- Region: Ashland
Financial & listing details
- Price per square foot: $864/sqft
- Annual tax amount: $618
- Date on market: 7/23/2026
- Listing terms: Cash,Conventional
- Road surface type: Paved
Estimated market value
$2,310,500
$2.19M - $2.43M
$3,485/mo
Price history
| Date | Event | Price |
|---|---|---|
| 7/23/2026 | Price change | $2,400,000+167%$864/sqft |
Source:  Oregon Datashare #220225850 Report a problem Oregon Datashare #220225850 Report a problem | ||
| 5/15/2026 | Listed for sale | $899,000$324/sqft |
Source: Oregon Datashare #220221479 Report a problem | ||
Public tax history
Tax history is unavailable.
Monthly payment
Est. payment
Payment breakdown
Explore the cost of this home by adjusting the details. Changes won't be saved.Climate risks
Neighborhood: 97520
Nearby schools
Schools provided by the listing agent
- Elementary: Bellview Elem
- Middle: Ashland Middle
- High: Ashland High
Source: Oregon Datashare. This data may not be complete. We recommend contacting the local school district to confirm school assignments for this home.
- $116,2003.36 acres2194 Dead Indian Memorial Rd, Ashland, OR 97520Off Market
- $855,5003 bd2 ba2.6k sqft2194 Dead Indian Memorial Rd, Ashland, OR 97520Off Market
- $4,0102,178 sqft2194 Dead Indian Memorial Rd, Ashland, OR 97520Off Market
- $1,500-- bd1 ba420 sqft2222 Dead Indian Memorial Rd, Ashland, OR 97520Off Market
Similar homes
- $2,800,0003 bd6 ba2.8k sqft1320 N Mountain Ave, Ashland, OR 97520For Sale
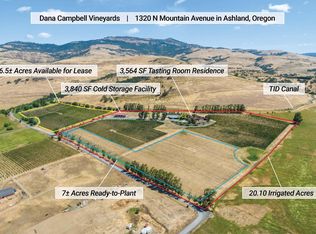
 MLS ID #220226424, Rowe Real Estate Team, John L Scott Ashland. Oregon Datashare
 - $1,695,0003 bd4 ba3.7k sqft550 Crowson Rd, Ashland, OR 97520For Sale
 MLS ID #220224372, Tana Godard, John L Scott Ashland. Oregon Datashare
 - $2,900,0003 bd2 ba1.4k sqft420 Reiten Dr, Ashland, OR 97520For Sale
 MLS ID #220209913, Glen O Thone, RE/MAX Integrity. Oregon Datashare
 - $1,250,0005 bd3 ba3k sqft1068 E Main St, Ashland, OR 97520For Sale
 MLS ID #220228921, Israel Hunter, RE/MAX Platinum. Oregon Datashare
 - $1,250,0002 bd2 ba2.2k sqft1969 Colestin Rd, Ashland, OR 97520For SaleMLS ID #220222210, Matthew W Cook, Cascade Hasson Sotheby's International Realty. Oregon Datashare
- $1,295,0004 bd3 ba2.9k sqft210 Alicia St, Ashland, OR 97520New ConstructionMLS ID #220229442, The Gibson Group, John L Scott Ashland. Oregon Datashare
- $1,375,0004 bd4 ba3.5k sqft533 Fairview St, Ashland, OR 97520For SaleMLS ID #220227401, Hunter Blackwell, Cascade Hasson Sotheby's International Realty. Oregon Datashare
- $1,350,0003 bd4 ba2.4k sqft119 Pine St, Ashland, OR 97520New ConstructionMLS ID #220228838, Greg Goebelt, John L Scott Ashland. Oregon Datashare
- $1,200,0002 bd3 ba1.9k sqft400 Allison St, Ashland, OR 97520For SaleMLS ID #220225582, Molly Mullane, Full Circle Real Estate. Oregon Datashare
- $1,350,0003 bd3 ba2.4k sqft4001 S Fork Little Butte Creek Rd, Eagle Point, OR 97524For SaleMLS ID #220226072, Judith Foltz, John L. Scott Medford. Oregon Datashare
- $1,295,0004 bd3 ba2.7k sqft852 Oak St, Ashland, OR 97520New ConstructionMLS ID #220217927, Patricia Millen, Millen Property Group. Oregon Datashare
- $1,466,0002 bd4 ba3k sqft138 Clear Creek Dr, Ashland, OR 97520New ConstructionMLS ID #220218853, Eric F Bonetti, Millen Property Group. Oregon Datashare
- $1,899,0003 bd2 ba2.7k sqft1018 Coleman Hills Dr #6, Medford, OR 97501New ConstructionMLS ID #220212235, Martin Outdoor Property Group, John L. Scott Medford. Oregon Datashare
- $2,699,0004 bd4 ba3.8k sqft1028 Coleman Hills Dr #3, Medford, OR 97501New ConstructionMLS ID #220212236, Martin Outdoor Property Group, John L. Scott Medford. Oregon Datashare
- $1,995,0004 bd4 ba3.8k sqft15 Vineyard View Cir, Medford, OR 97501For SaleMLS ID #220189185, Katherina J Tinsley, John L. Scott Medford. Oregon Datashare
- $1,700,0004 bd2 ba2.4k sqft2991 W Main St, Medford, OR 97501For SaleMLS ID #220223662, Steve Thomas Group, eXp Realty, LLC. Oregon Datashare
- $1,725,0003 bd3 ba4k sqft1812 Plateau Dr, Medford, OR 97504For SaleMLS ID #220222579, Shelly Culbertson, John L. Scott Medford. Oregon Datashare
- $1,295,0003 bd5 ba4k sqft4002 Dry Creek Rd, Medford, OR 97504For SaleMLS ID #220218466, Brian Druihet, John L Scott Ashland. Oregon Datashare
- $1,295,0003 bd3 ba3.6k sqft4310 Tamarack Dr, Medford, OR 97504For SaleMLS ID #220221928, Ellie George, Home Quest Realty. Oregon Datashare
- $1,275,0004 bd4 ba3.9k sqft1013 Roxy Ann Rd, Medford, OR 97504For SaleMLS ID #220222557, Logan Odom, John L. Scott Medford. Oregon Datashare
