Welcome to 312 Stockyard! This amazing house is ready for you to move in. With 6 bedrooms and 3 full baths, stunning stone plastic composite flooring, and brand-new appliances, all you need to do is move in your furniture. The fully fenced yard is ready for all kinds of activities, dogs, or goats. There is a shop with electric, perfect for the car enthusiast or for the woodworker. The barn that was custom-built for the space is great for small farm animals or keeping your lawn equipment dry. Gardening spots are waiting for your vegetables come spring. With mature Blackberries, grapes, and blueberries for your enjoyment, the possibilities are endless. Enjoy the view of the Asheville mountains and the sunset from the expansive back deck made of composite decking. It's a great place to star gaze and just let the stress of the day melt away. It is virtually maintenance free. Even if you just want to get away from the noise of city life, this property is perfect for you. It is a quiet, quaint area of the Tri-Cities only 20 minutes from Greeneville or Johnson City. Very convenient to Troyer's and Auntie Ruth's Doughnuts! This property is just waiting to welcome you home!
Sold for $375,000
$375,000
312 Stockyard Rd, Telford, TN 37690
6beds
2,288sqft
Single Family Residence, Residential
Built in 2007
1 Acres Lot
$377,500 Zestimate®
$164/sqft
$2,696 Estimated rent
Home value
$377,500
$325,000 - $438,000
$2,696/mo
Zestimate® history
Owner options
List your home for rent
$2,696/mo
Rent Zestimate®
Find your next renter with Zillow Rental Manager. Plus, with online applications, you can quickly screen prospective tenants – for free.
$2,696/mo
Rent Zestimate®
Refinance and save
$2,267/mo
Est. payment
Refinancing to a lower rate could help reduce your monthly payments and save thousands over the life of the loan.
$2,267/mo
Est. payment
Explore your selling options
Work with a Zillow partner agent
Leverage their expertise and Zillow's premium Showcase listings to get your home seen by more buyers.
Get startedList with your own agent
Get your home in front of millions of buyers by listing it on Zillow.
Learn how to do itSell it yourself
Take full control of how buyers see your home on Zillow by listing For Sale by Owner (FSBO).
List your homeWhat's special
Shop with electricFully fenced yardGardening spotsBrand-new appliances
Zillow last checked:
Listing updated:
Listed by:
Bethany Wisdom 423-557-9046,
Greater Impact Realty Jonesborough
Bought with:
Mouin Tannous, 374558
Greater Impact Realty Jonesborough
Source: TVRMLS,MLS#: 9990760
Facts & features
Interior
Bedrooms & bathrooms
- Bedrooms: 6
- Bathrooms: 3
- Full bathrooms: 3
Heating
- Central, Heat Pump
Cooling
- Central Air, Heat Pump
Appliances
- Included: Dishwasher, Electric Range, Refrigerator, See Remarks
- Laundry: Electric Dryer Hookup, Washer Hookup
Features
- Kitchen/Dining Combo, Open Floorplan, Pantry, Remodeled, See Remarks
- Flooring: Stone, See Remarks
- Basement: Finished,Walk-Out Access
Interior area
- Total structure area: 2,288
- Total interior livable area: 2,288 sqft
Property
Parking
- Parking features: Parking Pad
Features
- Levels: Split Level
- Patio & porch: Back, Covered, Deck, See Remarks
- Fencing: Back Yard
Lot
- Size: 1 Acres
- Dimensions: 25 x 373.48 IRR
- Topography: Level, Pasture, See Remarks
Details
- Additional structures: Workshop
- Parcel number: 066o A 008.00
- Zoning: 25 X 373.48 IRR
Construction
Type & style
- Home type: SingleFamily
- Property subtype: Single Family Residence, Residential
Materials
- Vinyl Siding
- Roof: Shingle
Condition
- Updated/Remodeled,Above Average
- New construction: No
- Year built: 2007
Utilities & green energy
- Sewer: Septic Tank
- Water: Public
Community & HOA
Community
- Subdivision: Not In Subdivision
HOA
- Has HOA: No
Location
- Region: Telford
Financial & listing details
- Price per square foot: $164/sqft
- Tax assessed value: $230,400
- Annual tax amount: $985
- Date on market: 2/1/2026
- Listing terms: Cash,Conventional,FHA,THDA,USDA Loan,VA Loan
Price history
| Date | Event | Price |
|---|---|---|
| 6/5/2026 | Sold | $375,000-3.8%$164/sqft |
Source: TVRMLS #9990760 Report a problem | ||
| 4/12/2026 | Pending sale | $390,000$170/sqft |
Source: TVRMLS #9990760 Report a problem | ||
| 4/8/2026 | Price change | $390,000-1.3%$170/sqft |
Source: TVRMLS #9990760 Report a problem | ||
| 3/3/2026 | Price change | $395,000-9.2%$173/sqft |
Source: TVRMLS #9990760 Report a problem | ||
| 2/1/2026 | Listed for sale | $435,000$190/sqft |
Source: TVRMLS #9990760 Report a problem | ||
| 12/16/2025 | Listing removed | $435,000$190/sqft |
Source: TVRMLS #9981451 Report a problem | ||
| 9/6/2025 | Price change | $435,000-2.2%$190/sqft |
Source: TVRMLS #9981451 Report a problem | ||
| 7/21/2025 | Price change | $445,000-0.8%$194/sqft |
Source: TVRMLS #9981451 Report a problem | ||
| 7/1/2025 | Price change | $448,500-0.1%$196/sqft |
Source: TVRMLS #9981451 Report a problem | ||
| 6/10/2025 | Listed for sale | $449,000+180.6%$196/sqft |
Source: TVRMLS #9981451 Report a problem | ||
| 6/21/2016 | Sold | $160,000-0.3%$70/sqft |
Source: TVRMLS #375957 Report a problem | ||
| 6/8/2016 | Pending sale | $160,500$70/sqft |
Source: Keller Williams - Johnson City #375957 Report a problem | ||
| 4/20/2016 | Listed for sale | $160,500$70/sqft |
Source: Keller Williams - Johnson City #375957 Report a problem | ||
Public tax history
| Year | Property taxes | Tax assessment |
|---|---|---|
| 2025 | $985 | $57,600 |
| 2024 | $985 +29.6% | $57,600 +62.9% |
| 2023 | $760 | $35,350 |
| 2022 | $760 | $35,350 |
| 2021 | $760 | $35,350 |
| 2020 | $760 | $35,350 |
| 2019 | $760 | $35,350 +0.1% |
| 2018 | -- | $35,325 |
| 2017 | $841 | $35,325 |
| 2016 | $841 +20.2% | $35,325 |
| 2015 | $699 | $35,325 |
| 2014 | $699 | $35,325 |
| 2013 | -- | $35,325 -8.7% |
| 2011 | $741 | $38,700 |
| 2010 | $741 | $38,700 |
| 2009 | $741 | $38,700 |
| 2008 | -- | $38,700 +22.7% |
| 2007 | $741 +1368.2% | $31,550 +1149.5% |
| 2006 | $51 +6.9% | $2,525 |
| 2005 | $47 | $2,525 |
| 2004 | $47 +28.8% | $2,525 +32.9% |
| 2003 | $37 | $1,900 -40.6% |
| 2001 | -- | $3,200 -75% |
| 2000 | -- | $12,800 |
Find assessor info on the county website
Neighborhood: 37690
Nearby homes
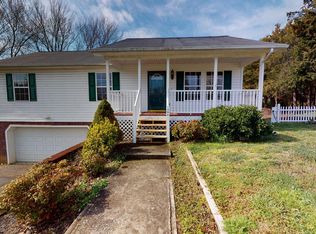
- $326,2003 bd2 ba1.9k sqft306 Stockyard Rd, Telford, TN 37690Off Market
- $166,600-- bd2 ba1.2k sqft101 Stockyard Rd #&-105, Telford, TN 37690Off Market
- $259,2003 bd2 ba1.1k sqft320 Stockyard Rd, Telford, TN 37690Off Market
- $305,600-- bd1 ba1.3k sqft107 Paynetown Rd, Telford, TN 37690Off Market
- $232,600-- bd1 ba1.1k sqft324 Stockyard Rd, Telford, TN 37690Off Market
- $262,100-- bd1 ba1.3k sqft115 Paynetown Rd, Telford, TN 37690Off Market
- $227,300-- bd0 ba1k sqft305 Stockyard Rd, Telford, TN 37690Off Market
- $266,400-- bd1 ba1.2k sqft103 Paynetown Rd, Telford, TN 37690Off Market
Nearby schools
GreatSchools rating
- 7/10Grandview Elementary SchoolGrades: PK-8Distance: 0.6 mi
- 5/10David Crockett High SchoolGrades: 9-12Distance: 2.8 mi
Schools provided by the listing agent
- Elementary: Grandview
- Middle: Grandview
- High: David Crockett
Source: TVRMLS. This data may not be complete. We recommend contacting the local school district to confirm school assignments for this home.


Get pre-qualified for a loan
At Zillow Home Loans, we can pre-qualify you in as little as 5 minutes with no impact to your credit score.An equal housing lender. NMLS #10287.
- Tennessee
- Washington County
- Telford
- 37690
- 312 Stockyard Rd
