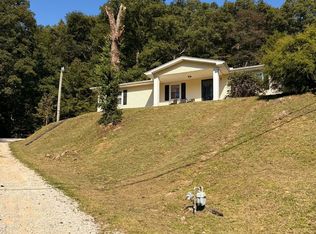
Completely updated and ready for its next owner! This home has seen extensive improvements, including a new kitchen, updated bathrooms, new flooring, appliances, updated plumbing, and much more. The main level offers two bedrooms and two full bathrooms, including a primary bedroom with its own laundry. Downstairs, you'll find additional flex space with a bonus room, potential third bedroom or home office, and a half bath. Outside, enjoy just under two acres with plenty of room to spread out, entertain, or simply enjoy a little extra breathing room. A metal roof adds another practical upgrade to the list. With so many updates already taken care of and room to enjoy both inside and out, this property is one to check out!
For sale
$215,000
312 Sugar Branch Rd, Wayne, WV 25570
3beds
1,708sqft
Single Family Residence
Built in 1975
1.73 Acres Lot
$128,700 Zestimate®
$126/sqft
$-- HOA
What's special
Updated plumbingMetal roofUpdated bathroomsNew flooringNew kitchenHalf bath
- 1 day
- 243
- 52
Zillow last checked:
Listing updated:
Listed by:
Nichole Koenig,
Better Homes and Gardens Real Estate Central 304-201-7653,
Drue Smith,
Better Homes and Gardens Real Estate Central
Source: KVBR,MLS#: 286517 Originating MLS: Kanawha Valley Board of REALTORS
Facts & features
Interior
Bedrooms & bathrooms
- Bedrooms: 3
- Bathrooms: 3
- Full bathrooms: 2
- 1/2 bathrooms: 1
Primary bedroom
- Description: Primary Bedroom
- Level: Main
- Dimensions: 19.01x13.11
Bedroom
- Description: Other Bedroom
- Level: Main
- Dimensions: 11.06x17.02
Bedroom 2
- Description: Bedroom 2
- Level: Main
- Dimensions: 14.00x08.04
Bedroom 3
- Description: Bedroom 3
- Level: Main
- Dimensions: 15.00x12.03
Dining room
- Description: Dining Room
- Level: Other
- Dimensions: 00.00x00.00
Kitchen
- Description: Kitchen
- Level: Main
- Dimensions: 12.00x20.01
Living room
- Description: Living Room
- Level: Main
- Dimensions: 18.09x14.09
Utility room
- Description: Utility Room
- Level: Main
- Dimensions: 13.11x08.03
Heating
- Electric, Forced Air
Cooling
- Central Air
Appliances
- Included: Dishwasher, Electric Range, Disposal, Microwave, Refrigerator
Features
- Eat-in Kitchen, Great Room, Cable TV
- Flooring: Laminate
- Windows: Insulated Windows
- Basement: Partial
- Has fireplace: No
Interior area
- Total interior livable area: 1,708 sqft
Property
Parking
- Parking features: Parking Pad
Features
- Stories: 1
- Patio & porch: Deck, Porch
- Exterior features: Deck, Porch
Lot
- Size: 1.73 Acres
- Features: Wooded
Details
- Parcel number: 100031001300030000
Construction
Type & style
- Home type: SingleFamily
- Architectural style: Raised Ranch,One Story
- Property subtype: Single Family Residence
Materials
- Block, Drywall, Vinyl Siding
- Roof: Metal
Condition
- Year built: 1975
Utilities & green energy
- Sewer: Septic Tank
- Water: Public
Community & HOA
Community
- Security: Smoke Detector(s)
HOA
- Has HOA: No
Location
- Region: Wayne
Financial & listing details
- Price per square foot: $126/sqft
- Tax assessed value: $53,800
- Annual tax amount: $418
- Date on market: 11/20/2026
Estimated market value
$128,700
$98,000 - $157,000
$991/mo
Price history
| Date | Event | Price |
|---|---|---|
| 11/20/2026 | Listed for sale | $215,000+261.3%$126/sqft |
Source:  HUNTMLS #185480 Report a problem | ||
| 5/29/1998 | Sold | $59,500$35/sqft |
Source: Agent Provided Report a problem | ||
Public tax history
| Year | Property taxes | Tax assessment |
|---|---|---|
| 2025 | $426 +7.4% | $32,280 -0.2% |
| 2024 | $396 +0.1% | $32,340 +0.4% |
| 2023 | $396 +2% | $32,220 +2.7% |
| 2022 | $388 | $31,380 +0.2% |
| 2021 | -- | $31,320 +1.6% |
| 2020 | -- | $30,840 -1.2% |
| 2019 | $388 +1.8% | $31,200 +2% |
| 2018 | $381 +0.9% | $30,600 +0.8% |
| 2017 | $378 +8.6% | $30,360 +8.1% |
| 2016 | $348 +17% | $28,080 +17% |
| 2015 | $297 -4.3% | $24,000 -3.1% |
| 2014 | $311 +15.3% | $24,780 +2.7% |
| 2013 | $269 | $24,120 +4.1% |
| 2012 | $269 +0.8% | $23,160 +0.8% |
| 2011 | $267 +3.5% | $22,980 +3.5% |
| 2010 | $258 +1.6% | $22,200 +1.6% |
| 2009 | $254 0% | $21,840 +0.6% |
| 2008 | $254 +0.8% | $21,720 +0.8% |
| 2007 | $252 -0.3% | $21,540 +0.8% |
| 2006 | $253 -0.4% | $21,360 +0.3% |
| 2005 | $254 | $21,300 -13.2% |
| 2004 | -- | $24,540 |
| 2003 | -- | $24,540 +1% |
| 2002 | -- | $24,300 +12.8% |
| 2001 | -- | $21,540 |
Find assessor info on the county website
Monthly payment
Est. payment
Payment breakdown
Explore the cost of this home by adjusting the details. Changes won't be saved.Climate risks
Neighborhood: 25570
Nearby schools
Schools provided by the listing agent
- Elementary: Wayne
- Middle: Wayne
- High: Wayne
Source: KVBR. This data may not be complete. We recommend contacting the local school district to confirm school assignments for this home.
Similar homes
- $249,9003 bd2 ba1.6k sqft5950 Porter Ridge Dr, Huntington, WV 25704For Sale

 MLS ID #185462, Karen Tillis, Bunch Real Estate Associates. HUNTMLS
- $173,0003 bd2 ba2k sqft27589 E Lynn Rd, Wayne, WV 25570For Sale
 MLS ID #184378, Travis Thompson, Century 21 Homes And Land. HUNTMLS
- $180,0003 bd1 ba1.2k sqft21554 E Lynn Rd, Wayne, WV 25570For Sale
 MLS ID #184911, Samantha Turner, Exp Realty, LLC. HUNTMLS
- $225,0003 bd2 ba1.4k sqft3564 Centerville Rd, Prichard, WV 25555For Sale
 MLS ID #184692, Lorre Wilson, Old Colony Realtors Huntington. HUNTMLS
- $225,0003 bd2 ba1.5k sqft28 James Ferguson Cemetery Rd, Fort Gay, WV 25514For SaleMLS ID #185410, Kendra Napier, Exp Realty, LLC. HUNTMLS
- $116,9003 bd2 ba1.8k sqft2332 Big Creek Rd, Wayne, WV 25570For SaleMLS ID #185023, Robert Bonecutter, Epique Realty. HUNTMLS
- $229,0004 bd2 ba1.8k sqft2958 Piedmont Rd, Huntington, WV 25704For SaleMLS ID #185483, Shane J Craig, Prime Realty. HUNTMLS
- $229,0004 bd2 ba1.6k sqft4954 Lynn Creek Rd, Lavalette, WV 25535For SaleMLS ID #185346, Christie Giompalo, Impact Realty Group. HUNTMLS
- $224,9003 bd1 ba2.4k sqft5489 Lynn Creek Rd, Lavalette, WV 25535For SaleMLS ID #185278, Crystal Merritt, Old Colony Realtors Huntington. HUNTMLS
- $197,0003 bd1 ba1.7k sqft121 Lycans Ln, Genoa, WV 25517For SaleMLS ID #185009, Darik Adkins, Booton Realty. HUNTMLS
- $149,5004 bd4 ba2.1k sqft17225 Silver Run Rd, Catlettsburg, KY 41129For Sale
 MLS ID #61608, Christopher L Hutchinson ll, Keller Williams Legacy Group. AABR
- $199,0003 bd2 ba1.3k sqft1800 Beech Fork Rd, Lavalette, WV 25535For SaleMLS ID #184809, James Asbury, Great American Realty. HUNTMLS
- $215,0003 bd1 ba1k sqft2949 Route 75, Huntington, WV 25704For SaleMLS ID #184898, Melissa Wren, Impact Realty Group. HUNTMLS
- $260,0005 bd4 ba2.2k sqft616 Jefferson Ave, Huntington, WV 25704For SaleMLS ID #185478, Hugh Ladd, Old Colony Realtors Huntington. HUNTMLS
- $149,9003 bd1 ba1.3k sqft4788 Fort Gay Rd, Fort Gay, WV 25514For SaleMLS ID #184447, Ari Aganus, Better Homes & Gardens Real Estate Central, LLC 2. HUNTMLS
