Skip main navigation
Active
  • Price cut: $6K (5/25)
    $269,000

    312 Triumph Rd, Buda, TX 78610

    3beds
    1,931sqft
    : Get pre-qualified
    Single Family Residence
    Built in 2015
    5,227.2 Square Feet Lot
    $270,800 Zestimate®
    $139/sqft
    $31/mo HOA

    What's special

    View of the backyardBrand new carpet throughoutGranite countertopsUpgraded farmhouse sinkUpgraded stainless steel appliancesRemodeled downstairs half bathroomOpen easy-living layout
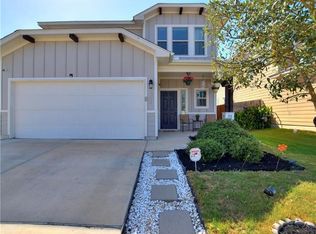
    Greenbelt views, a loft for lazy Sundays, and a kitchen you'll actually want to cook in — 312 Triumph Road checks the boxes that matter. This 3-bed, 2.5-bath home in Buda's Shadow Creek sits on a quiet lot with no rear neighbors, backing instead to open green space. Brand-new carpet, a remodeled half bath, and a chef-ready kitchen with granite counters, farmhouse sink, 42" white cabinetry, and stainless appliances mean the hard work is already done. Upstairs, a flexible loft rounds out the second floor alongside all three bedrooms. Beyond your door: community trails, pool, splash pad, and sports courts — plus Downtown Buda just minutes away.
    68 days
    |
    340
    |
    27
    |

    Zillow last checked:

    Listing updated:

    Listed by:

    Laura O'Brien (512) 633-5046,

    Realty One Group Prosper (512) 523-5663

    Source: Unlock MLS,MLS#: 3090786MLS Logo

    Tour with a local agent

      Facts & features

      Interior

      Bedrooms & bathrooms
      • Bedrooms: 3
      • Bathrooms: 3
      • Full bathrooms: 2
      • 1/2 bathrooms: 1
      Primary bedroom
      • Features: Ceiling Fan(s), Walk-In Closet(s)
      • Level: Second
      Primary bathroom
      • Features: Walk-in Shower
      • Level: Second
      Kitchen
      • Features: Granite Counters, Open to Family Room, Pantry, Plumbed for Icemaker
      • Level: Main
      Heating
      • Central, Natural Gas
      Cooling
      • Central Air, Electric
      Appliances
      • Included: Dishwasher, Disposal, Exhaust Fan, Microwave, Plumbed For Ice Maker, Free-Standing Range, Gas Water Heater
      Features
      • High Ceilings, Interior Steps, Multiple Living Areas, Granite Counters
      • Flooring: Carpet, Tile
      • Windows: Blinds, Double Pane Windows, Vinyl Windows
      • Fireplace features: None
      Interior area
      • Total interior livable area: 1,931 sqft

      Property

      Parking
      • Total spaces: 2
      • Parking features: Attached
      • Attached garage spaces: 2
      Accessibility
      • Accessibility features: None
      Features
      • Levels: Two
      • Stories: 2
      • Patio & porch: Patio
      • Exterior features: None
      • Pool features: None
      • Spa features: None
      • Fencing: Fenced, Wood
      • Has view: Yes
      • View description: Neighborhood, Park/Greenbelt
      • Waterfront features: None
      Lot
      • Size: 5,227.2 Square Feet
      • Features: Back to Park/Greenbelt, Back Yard, Curbs, Interior Lot, Public Maintained Road, Trees-Small (Under 20 Ft)
      Details
      • Additional structures: None
      • Parcel number: 117684000B023002
      • Special conditions: Standard

      Construction

      Type & style
      • Home type: SingleFamily
      • Property subtype: Single Family Residence
      Materials
      • Foundation: Slab
      • Roof: Composition
      Condition
      • Resale
      • New construction: No
      • Year built: 2015
      Details
      • Builder name: Milestone Builders

      Utilities & green energy

      • Sewer: Municipal Utility District (MUD)
      • Water: Municipal Utility District (MUD)
      • Utilities for property: Electricity Connected, Natural Gas Connected, Sewer Connected, Underground Utilities, Water Connected

      Community & HOA

      Community
      • Features: Common Grounds, Park, Playground, Pool
      • Subdivision: Shadow Creek Ph Eight Sec One
      HOA
      • Has HOA: Yes
      • Services included: Common Area Maintenance
      • HOA fee: $92 quarterly
      • HOA name: Shadow Creek HOA
      Location
      • Region: Buda

      Financial & listing details

      • Price per square foot: $139/sqft
      • Tax assessed value: $275,000
      • Annual tax amount: $6,373
      • Date on market: 3/19/2026
      • Listing terms: Cash,Conventional,FHA,USDA Loan,VA Loan
      • Electric utility on property: Yes
      Get pre-qualifiedBe ready to make an offer.
      Connect with an agentGet info on this home, tour, and more.
      Calculate monthly paymentSee if you can afford this home.

        Estimated market value

        $270,800

        $257,000 - $284,000

        $2,095/mo

        Price history

        DateEventPrice
        5/25/2026Price change$269,000-2.2%$139/sqft
        Source: Unlock MLS #3090786 Report a problem
        5/14/2026Listed for sale$275,000$142/sqft
        Source: Unlock MLS #3090786 Report a problem
        5/6/2026Contingent$275,000$142/sqft
        Source: Unlock MLS #3090786 Report a problem
        4/15/2026Price change$275,000-3.5%$142/sqft
        Source: Unlock MLS #3090786 Report a problem
        3/19/2026Listed for sale$285,000+30.4%$148/sqft
        Source: Unlock MLS #3090786 Report a problem
        12/10/2019Listing removed$218,500$113/sqft
        Source: 3 Creeks Real Estate, LLC #1474439 Report a problem
        12/2/2019Pending sale$218,500$113/sqft
        Source: 3 Creeks Real Estate, LLC #1474439 Report a problem
        11/15/2019Price change$218,500-0.7%$113/sqft
        Source: 3 Creeks Real Estate, LLC #1474439 Report a problem
        10/24/2019Listed for sale$220,000$114/sqft
        Source: 3 Creeks Real Estate, LLC #1474439 Report a problem

        Public tax history

        YearProperty taxesTax assessment
        2025-- $275,000 -11.5%
        2024$5,919 $310,828 +10%
        2023-- $282,571 +10%
        2022-- $256,883 +10%
        2021$6,466 -6.7%$233,530 +1.8%
        2020$6,929 +14.8%$229,500 +10.5%
        2019$6,034 -3.2%$207,750 -1.5%
        2018$6,233 +3.2%$210,920 +3.9%
        2017$6,042 +4%$203,100 +4.2%
        2016$5,811 $194,870

        Find assessor info on the county website

        Monthly payment

        Est. payment

          Payment breakdown

          Explore the cost of this home by adjusting the details. Changes won't be saved.
          All calculations are estimates and provided by Zillow, Inc. for informational purposes only. Actual amounts may vary.
          HOA fees may include property taxes on listings classified as Co-Ops. Contact the listing agent and/or owner for fee details.
          Mortgage interest rates are dependent on a number of factors, including credit score, down payment, and repayment length. Interest rate data provided by Zillow Group Marketplace, Inc. as of 1/1/1970 from various mortgage lenders with which we have lead or other similar arrangements; the Estimated Payment is an average of those rates.
          See how much you could borrow to make a competitive offer.

          Climate risks

          Neighborhood: 78610

          Nearby schools

          GreatSchools rating
          Schools provided by the listing agent
          • Elementary: Ralph Pfluger
          • Middle: R C Barton
          • High: Jack C Hays
          • District: HaysCONSISD

          Source: Unlock MLS. This data may not be complete. We recommend contacting the local school district to confirm school assignments for this home.

          A local agent can set up tours, give advice and negotiate with sellers.

          Browse local experts

          Similar homes

          Skip to the end of the carouselSkip to the beginning of the carousel