Exceptional Properties. Exceptional Clients. Presenting 312 Tunbridge Road, a beautifully maintained 5-bedroom, 2-full and 2-half-bath home in Baltimore’s prestigious Homeland neighborhood, just steps from the tranquil lakes of Homeland. TWO CAR PARKING includes a HUGE 1 car garage plus an additional off-street parking space. The main level features gleaming hardwood floors, a new gourmet kitchen, formal dining room, and inviting living room with direct access to the front porch—a wonderful spot to enjoy your morning coffee. A convenient half bath completes the main level. The upper levels offer five bedrooms and two recently updated full baths, including a generous primary suite. The 2 top level bedrooms offer incredible flexibility for a playroom, guest accommodations, home office, or creative space. The lower level features an open family/rec room, half bath, laundry area, and bonus room. Outside, extensive hardscaping and a beautifully terraced yard create multiple areas for entertaining, relaxing, and play. Enjoy the best of Homeland living with beloved neighborhood destinations including Belvedere Square, the historic Senator Theatre, and local favorites such as Swallow at the Hollow, all just minutes away. Convenient access to Penn Station, downtown Baltimore, I-83, and I-695 makes commuting a breeze.
Pending
$800,000
312 Tunbridge Rd, Baltimore, MD 21212
5beds
2,873sqft
Single Family Residence
Built in 1927
8,824 Square Feet Lot
$-- Zestimate®
$278/sqft
$29/mo HOA
What's special
Beautifully terraced yardGleaming hardwood floorsTwo car parkingAdditional off-street parking spaceBonus roomLaundry areaFormal dining room
- 21 days
- 1,591
- 91
Zillow last checked:
Listing updated:
Listed by:
Annie Balcerzak 410-627-8998,
AB & Co Realtors, Inc. (443) 275-7188,
Listing Team: The Balcerzak Group
Source: Bright MLS,MLS#: MDBA2228422
Facts & features
Interior
Bedrooms & bathrooms
- Bedrooms: 5
- Bathrooms: 4
- Full bathrooms: 2
- 1/2 bathrooms: 2
- Main level bathrooms: 1
Rooms
- Room types: Living Room, Dining Room, Primary Bedroom, Bedroom 2, Bedroom 3, Bedroom 4, Bedroom 5, Kitchen, Family Room, Office, Bathroom 2, Primary Bathroom, Half Bath
Primary bedroom
- Level: Upper
Bedroom 2
- Level: Upper
Bedroom 3
- Level: Upper
Bedroom 4
- Level: Upper
Bedroom 5
- Level: Upper
Primary bathroom
- Level: Upper
Bathroom 2
- Level: Upper
Dining room
- Level: Main
Family room
- Level: Lower
Half bath
- Level: Main
Half bath
- Level: Lower
Kitchen
- Level: Main
Living room
- Level: Main
Office
- Level: Lower
Heating
- Radiator, Natural Gas
Cooling
- Central Air, Electric
Appliances
- Included: Dryer, Washer, Dishwasher, Exhaust Fan, Refrigerator, Oven/Range - Gas, Gas Water Heater
- Laundry: In Basement
Features
- Bathroom - Tub Shower, Bathroom - Walk-In Shower, Breakfast Area, Built-in Features, Ceiling Fan(s), Dining Area, Recessed Lighting, Primary Bath(s), Upgraded Countertops, Kitchen - Gourmet, Eat-in Kitchen, Formal/Separate Dining Room
- Flooring: Ceramic Tile, Hardwood, Wood
- Doors: Storm Door(s)
- Windows: Screens
- Basement: Walk-Out Access,Partially Finished
- Number of fireplaces: 1
- Fireplace features: Mantel(s), Screen
Interior area
- Total structure area: 3,094
- Total interior livable area: 2,873 sqft
- Finished area above ground: 2,210
- Finished area below ground: 663
Property
Parking
- Total spaces: 2
- Parking features: Garage Door Opener, Garage Faces Rear, Oversized, Detached, Off Street
- Garage spaces: 1
Accessibility
- Accessibility features: None
Features
- Levels: Four
- Stories: 4
- Patio & porch: Patio, Porch
- Exterior features: Extensive Hardscape, Flood Lights, Sidewalks, Stone Retaining Walls, Street Lights
- Pool features: None
- Fencing: Full,Back Yard
- Has view: Yes
- View description: Garden
Lot
- Size: 8,824 Square Feet
- Features: Landscaped
Details
- Additional structures: Above Grade, Below Grade
- Parcel number: 0327115015 022
- Zoning: R-1
- Special conditions: Standard
Construction
Type & style
- Home type: SingleFamily
- Architectural style: Traditional
- Property subtype: Single Family Residence
Materials
- Brick, Stone, Wood Siding, Combination
- Foundation: Permanent
- Roof: Slate
Condition
- New construction: No
- Year built: 1927
Utilities & green energy
- Sewer: Public Sewer
- Water: Public
- Utilities for property: Cable Available
Community & HOA
Community
- Security: Security System
- Subdivision: Greater Homeland Historic District
HOA
- Has HOA: Yes
- HOA fee: $350 annually
Location
- Region: Baltimore
- Municipality: Baltimore City
Financial & listing details
- Price per square foot: $278/sqft
- Tax assessed value: $507,600
- Annual tax amount: $11,741
- Date on market: 9/10/2026
- Listing agreement: Exclusive Right To Sell
- Ownership: Fee Simple
Estimated market value
Not available
Estimated sales range
Not available
$2,326/mo
Price history
| Date | Event | Price |
|---|---|---|
| 9/30/2026 | Pending sale | $800,000$278/sqft |
Source:  Bright MLS #MDBA2228422 Report a problem Bright MLS #MDBA2228422 Report a problem | ||
| 9/17/2026 | Listing removed | $800,000+4%$278/sqft |
Source: Bright MLS #MDBA2228422 Report a problem | ||
| 9/10/2026 | Listed for sale | $769,000+63.6%$268/sqft |
Source: Bright MLS #MDBA2228422 Report a problem | ||
| 6/6/2016 | Sold | $470,000$164/sqft |
Source: Public Record Report a problem | ||
| 3/27/2016 | Price change | $470,000+1.1%$164/sqft |
Source: Berkshire Hathaway HomeServices Homesale Realty #BA9602078 Report a problem | ||
| 3/21/2016 | Listed for sale | $465,000-0.9%$162/sqft |
Source: Berkshire Hathaway HomeServices Homesale Realty #BA9602078 Report a problem | ||
| 8/4/2011 | Listing removed | $469,000$163/sqft |
Source: Yerman Witman Gaines & Conklin Realty LLC #BA7601138 Report a problem | ||
| 4/13/2011 | Listed for sale | $469,000-5.3%$163/sqft |
Source: Coldwell Banker Residential Brokerage - Roland Park #BA7323687 Report a problem | ||
| 9/11/2010 | Price change | $495,000-10%$172/sqft |
Source: NRT MidAtlantic #BA7323687 Report a problem | ||
| 4/30/2010 | Listed for sale | $550,000-7.1%$191/sqft |
Source: NRT MidAtlantic #BA7323687 Report a problem | ||
| 6/16/2005 | Sold | $592,000+48.6%$206/sqft |
Source: Public Record Report a problem | ||
| 7/31/2001 | Sold | $398,500+56.9%$139/sqft |
Source: Public Record Report a problem | ||
| 5/8/1997 | Sold | $254,000+2%$88/sqft |
Source: Public Record Report a problem | ||
| 6/25/1996 | Sold | $249,000$87/sqft |
Source: Public Record Report a problem | ||
Public tax history
| Year | Property taxes | Tax assessment |
|---|---|---|
| 2025 | $11,741 +2.1% | $497,500 +2.1% |
| 2024 | $11,503 +2.9% | $487,400 +2.9% |
| 2023 | $11,181 +3% | $473,767 -2.8% |
| 2022 | $10,859 +3.1% | $487,400 +9.2% |
| 2021 | $10,537 +0.1% | $446,500 +0.1% |
| 2020 | $10,524 +0.1% | $445,933 -0.1% |
| 2019 | $10,511 +0.1% | $446,500 +0.4% |
| 2018 | $10,497 +0.3% | $444,800 +0.3% |
| 2017 | $10,466 +8.2% | $443,467 +0.3% |
| 2016 | $9,677 | $442,133 +0.3% |
| 2015 | $9,677 | $440,800 |
| 2014 | $9,677 | $440,800 |
| 2013 | -- | $440,800 -3.2% |
| 2012 | -- | $455,500 |
| 2011 | -- | $455,500 |
| 2010 | -- | $455,500 -20.5% |
| 2009 | -- | $572,880 +12% |
| 2008 | -- | $511,650 +13.6% |
| 2007 | -- | $450,420 +15.7% |
| 2006 | -- | $389,190 +21.2% |
| 2005 | -- | $321,042 +26.9% |
| 2004 | -- | $252,896 +36.9% |
| 2003 | -- | $184,750 |
| 2002 | -- | $184,750 |
| 2001 | -- | $184,750 |
Find assessor info on the county website
Monthly payment
Est. payment
Payment breakdown
Explore the cost of this home by adjusting the details. Changes won't be saved.Climate risks
Neighborhood: Homeland
Nearby schools
Schools provided by the listing agent
- District: Baltimore City Public Schools
Source: Bright MLS. This data may not be complete. We recommend contacting the local school district to confirm school assignments for this home.
Similar homes
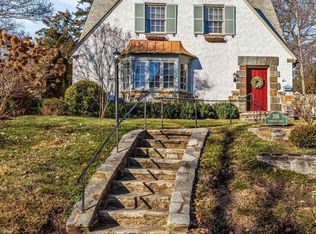
- $649,9006 bd3 ba3k sqft405 Lyman Ave, Baltimore, MD 21212For Sale
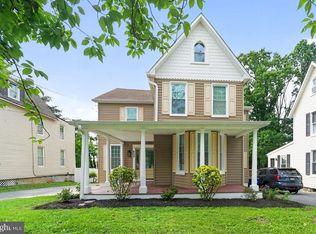
 MLS ID #MDBA2227556, Frances Castillo, RE/MAX Excellence Realty. Bright MLS
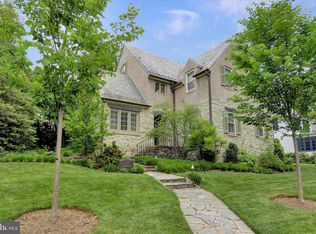
 - $850,0003 bd4 ba2.9k sqft5508 N Charles St, Baltimore, MD 21210For Sale
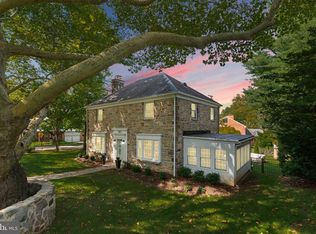 MLS ID #MDBA2228942, Ashley Osineme, Samson Properties. Bright MLS
 - $800,0003 bd2 ba2.2k sqft6009 Hunt Club Ln, Baltimore, MD 21210For Sale
 MLS ID #MDBA2227734, Tracy Swindell, Monument Sotheby's International Realty. Bright MLS
 - $625,0003 bd3 ba1.8k sqft322 Saint Dunstans Rd, Baltimore, MD 21212For Sale
 MLS ID #MDBA2216444, Don Bunuan, Compass. Bright MLS
 - $635,0004 bd2 ba2.8k sqft707 Saint Johns Rd, Baltimore, MD 21210For SaleMLS ID #MDBA2231918, Arabella Brockett, Samson Properties. Bright MLS
- $699,0003 bd3 ba2.4k sqft809 Tred Avon Rd, Baltimore, MD 21212For SaleMLS ID #MDBC2174286, Richard Gans, Gans Realty. Bright MLS
- $519,9904 bd3 ba2.3k sqft900 E Belvedere Ave, Baltimore, MD 21212For SaleMLS ID #MDBA2227866, John K Ihe-Jurobi, Fairfax Realty Premier. Bright MLS
- $499,0003 bd2 ba1.7k sqft3 Saint Dunstans Garth, Baltimore, MD 21212For SaleMLS ID #MDBA2223310, Matt Fischer, Monument Sotheby's International Realty. Bright MLS
- $764,9993 bd4 ba3.7k sqft10 W Lake Ave, Baltimore, MD 21210For SaleMLS ID #MDBA2229188, Dylan Maddox, Kelly and Co Realty, LLC. Bright MLS
- $799,0005 bd4 ba3.5k sqft13712 Manda Mill Ln, Phoenix, MD 21131For SaleMLS ID #MDBC2175516, Al Walsh, O'Connell Walsh Real Estate. Bright MLS
- $800,0007 bd3 ba4.1k sqft1903 Old Court Rd, Baltimore, MD 21204For SaleMLS ID #MDBC2170672, Ashley Richardson, Monument Sotheby's International Realty. Bright MLS
- $649,9003 bd3 ba1.8k sqft1110 Bellemore Rd, Baltimore, MD 21210For SaleMLS ID #MDBA2227158, Jeffrey Mohler, Mohler and Gary Realtors LLC. Bright MLS
- $599,9993 bd3 ba2.1k sqft106 W Northern Pkwy, Baltimore, MD 21210For SaleMLS ID #MDBA2223124, Anisha Berkley, Cummings & Co. Realtors. Bright MLS
- $799,0004 bd3 ba2.3k sqft5111 Marlo Austin Way, Ellicott City, MD 21043For SaleMLS ID #MDHW2072960, Gal Mesika, Keller Williams Capital Properties. Bright MLS
- $825,0005 bd4 ba3.4k sqft14615 Manor Rd, Phoenix, MD 21131For SaleMLS ID #MDBC2173976, Jessica Sidar, RE/MAX Realty Centre, Inc.. Bright MLS
- $849,9004 bd3 ba3k sqft8200 Tyson Rd, Ellicott City, MD 21043For SaleMLS ID #MDHW2073128, Un McAdory, Realty 1 Maryland, LLC. Bright MLS
- $415,0004 bd4 ba2.3k sqft3102 Echodale Ave, Baltimore, MD 21214For SaleMLS ID #MDBA2231770, Maria Nai, Iron Valley Real Estate Charm City. Bright MLS
- $925,0004 bd4 ba3.1k sqft814 Edgewood Rd, Baltimore, MD 21286For SaleMLS ID #MDBC2164986, Kelly Sipes, Cummings & Co. Realtors. Bright MLS
- $760,0005 bd4 ba3.7k sqft2105 Holly Neck Rd, Baltimore, MD 21221For SaleMLS ID #MDBC2175028, Kelly Coleman-Slocum, RE/MAX Advantage Realty. Bright MLS
- $400,0004 bd4 ba2.2k sqft3818 Fernhill Ave, Baltimore, MD 21215For SaleMLS ID #MDBA2232026, Missy Conway, Conway Real Estate. Bright MLS
