Welcome to this inviting brick rancher, set on a .56 acre lot. Offering 5 bedrooms and 2.5 baths, including a fully finished lower level. Step inside, you'll find gorgeous hardwood floors and a tiled design entry landing. A sunlit living room with a charming bay window, opens to the dining area, where double glass doors lead to a spacious back deck overlooking the backyard. The kitchen features updated LVT flooring, new two-tone cabinetry, upgraded quartz countertops and new appliances making this kitchen brand new! Adjacent to the kitchen is a side entry leading to a 2-car garage and a convenient half bathroom. The main level includes three bedrooms with hardwood floors and a hall bathroom with designer tile flooring and a tiled tub shower combo. Step downstairs to the fully finished lower level, with a charming stone accent wall. The fully finished lower level offers two bedrooms, a full bathroom with a tub shower combo, and a spacious living area with double glass doors leading to a back patio. Ideal for guests or extended living. Major updates include all new windows, offering peace of mind for years to come. With thoughtful updates throughout, larger square footage for a ranch, this home blends comfort with practical flexibility. Located in a peaceful neighborhood with easy access to major routes and highways. Make 312 Valley your next home! – Contact us today!
Pending
$399,500
312 Valley Rd, Etters, PA 17319
5beds
2,268sqft
Single Family Residence
Built in 1968
0.56 Acres Lot
$393,100 Zestimate®
$176/sqft
$-- HOA
What's special
Fully finished lower levelInviting brick rancherTiled design entry landingNew appliancesGorgeous hardwood floorsCharming bay windowAll new windows
- --
- on Zillow
- 1,412
- views
- 181
- saves
Likely to sell faster than
Zillow last checked:
Listing updated:
Listed by:
Dan Zecher 717-406-8316,
Keller Williams Elite 7175532500
Source: Bright MLS,MLS#: PAYK2112372
Facts & features
Interior
Bedrooms & bathrooms
- Bedrooms: 5
- Bathrooms: 3
- Full bathrooms: 2
- 1/2 bathrooms: 1
- Main level bathrooms: 2
- Main level bedrooms: 3
Basement
- Area: 900
Heating
- Forced Air, Oil
Cooling
- Central Air, Electric
Appliances
- Included: Microwave, Dishwasher, Oven/Range - Electric, Electric Water Heater
- Laundry: Hookup, Main Level
Features
- Bathroom - Tub Shower, Combination Kitchen/Dining, Dining Area, Entry Level Bedroom, Floor Plan - Traditional, Kitchen - Gourmet, Recessed Lighting, Upgraded Countertops
- Flooring: Carpet, Hardwood, Luxury Vinyl, Tile/Brick, Wood
- Basement: Finished
- Has fireplace: No
Interior area
- Total structure area: 2,268
- Total interior livable area: 2,268 sqft
- Finished area above ground: 1,368
- Finished area below ground: 900
Property
Parking
- Total spaces: 6
- Parking features: Garage Faces Front, Inside Entrance, Driveway, Attached
- Attached garage spaces: 2
- Uncovered spaces: 4
Accessibility
- Accessibility features: None
Features
- Levels: One
- Stories: 1
- Patio & porch: Deck, Patio, Porch
- Pool features: None
- Fencing: Chain Link,Full
Lot
- Size: 0.56 Acres
- Features: Front Yard, Rear Yard
Details
- Additional structures: Above Grade, Below Grade
- Parcel number: 27000160204B000000
- Zoning: RESIDENTIAL
- Special conditions: Standard
Construction
Type & style
- Home type: SingleFamily
- Architectural style: Ranch/Rambler
- Property subtype: Single Family Residence
Materials
- Brick
- Foundation: Block
- Roof: Architectural Shingle
Condition
- Excellent
- New construction: No
- Year built: 1968
- Major remodel year: 2026
Utilities & green energy
- Electric: 200+ Amp Service
- Sewer: Public Sewer
- Water: Public
Community & HOA
Community
- Subdivision: Fairview Twp
HOA
- Has HOA: No
Location
- Region: Etters
- Municipality: FAIRVIEW TWP
Financial & listing details
- Price per square foot: $176/sqft
- Tax assessed value: $142,650
- Annual tax amount: $3,988
- Date on market: 10/30/2026
- Listing agreement: Exclusive Agency
- Listing terms: Negotiable
- Inclusions: Appliances Installed In Home
- Exclusions: Staging Items
- Ownership: Fee Simple
Estimated market value
$393,100
$373,000 - $413,000
$2,512/mo
Price history
| Date | Event | Price |
|---|---|---|
| 11/19/1999 | Sold | $123,000$54/sqft |
Source: Public Record Report a problem | ||
Public tax history
| Year | Property taxes | Tax assessment |
|---|---|---|
| 2026 | $3,824 +2.4% | $142,650 |
| 2025 | $3,735 +5.6% | $142,650 |
| 2024 | $3,537 | $142,650 |
| 2023 | $3,537 +9.6% | $142,650 |
| 2022 | $3,226 -1.8% | $142,650 |
| 2021 | $3,286 +3.1% | $142,650 |
| 2020 | $3,187 +1.8% | $142,650 |
| 2019 | $3,132 +2% | $142,650 |
| 2018 | $3,070 +239.8% | $142,650 |
| 2017 | $904 | $142,650 |
| 2016 | -- | $142,650 |
| 2015 | -- | $142,650 |
| 2014 | -- | $142,650 |
| 2013 | -- | $142,650 |
| 2012 | -- | $142,650 |
| 2011 | -- | $142,650 |
| 2010 | -- | $142,650 |
| 2009 | -- | $142,650 |
| 2008 | -- | $142,650 |
| 2007 | -- | $142,650 |
| 2006 | -- | $142,650 +24.3% |
| 2005 | -- | $114,760 -3.2% |
| 2004 | -- | $118,540 |
| 2003 | -- | $118,540 +3.3% |
| 2002 | -- | $114,760 |
| 2000 | -- | $114,760 |
| 1999 | -- | $114,760 |
Find assessor info on the county website
Monthly payment
Est. payment
Payment breakdown
Explore the cost of this home by adjusting the details. Changes won't be saved.Climate risks
Neighborhood: 17319
Nearby schools
Schools provided by the listing agent
- District: West Shore
Source: Bright MLS. This data may not be complete. We recommend contacting the local school district to confirm school assignments for this home.
Similar homes
- $384,9004 bd2 ba2.3k sqft410 Jennifer Dr, New Cumberland, PA 17070For Sale
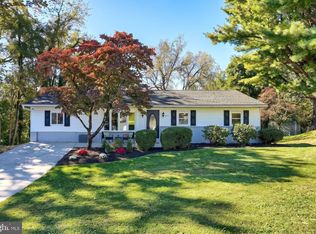
 MLS ID #PAYK2113382, Kayla Riden, Keller Williams Keystone Realty. Bright MLS
- $349,9953 bd2 ba1.5k sqft35 White Oak Ln, Etters, PA 17319For Sale
 MLS ID #PAYK2113214, Christopher Martin, Coldwell Banker Realty. Bright MLS
- $440,0003 bd3 ba1.3k sqft255 Old York Rd, New Cumberland, PA 17070For Sale
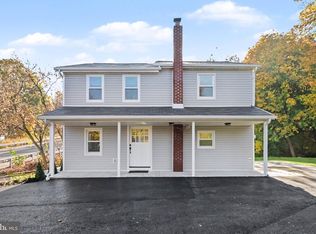 MLS ID #PAYK2114830, CORINNE HANKINS, Iron Valley Real Estate of Central PA. Bright MLS
- $399,9003 bd5 ba2.5k sqft3190 Lewisberry Rd, York Haven, PA 17370For Sale
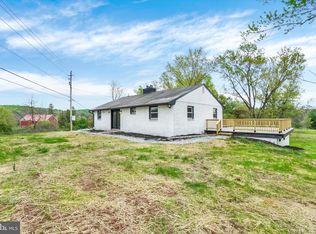 MLS ID #PAYK2113384, Leigh Heist, LPT Realty, LLC. Bright MLS
- $395,0004 bd4 ba2.7k sqft43 Curtis Dr, East Berlin, PA 17316For SaleMLS ID #PAAD2026460, Ashley Hampton, Howard Hanna Company-Camp Hill. Bright MLS
- $415,0004 bd2 ba2.9k sqft1011 S Locust St, Elizabethtown, PA 17022For SaleMLS ID #PALA2097418, Steve Hammond, Coldwell Banker Realty. Bright MLS
- $475,0004 bd3 ba2.2k sqft4901 Shasta Way, Mechanicsburg, PA 17050For SaleMLS ID #PACB2059848, Aaron Piscioneri, ADP Realty & Property Management LLC. Bright MLS
- $399,9004 bd1 ba1.2k sqft6214 Vista Ln, Wrightsville, PA 17368For SaleMLS ID #PAYK2113808, Adam Kautz, Iron Valley Real Estate of York County. Bright MLS
- $399,9005 bd4 ba3.3k sqft440 Hickory Ridge Cir, York, PA 17404For SaleMLS ID #PAYK2114330, Ben Noel, Prime Home Real Estate, LLC. Bright MLS
- $392,0003 bd3 ba2.4k sqft151 Washington Ter, Lemoyne, PA 17043For SaleMLS ID #PACB2059744, LISA S MYERS, Coldwell Banker Realty. Bright MLS
- $379,9003 bd2 ba2.4k sqft1040 Caspian Dr, York, PA 17404For SaleMLS ID #PAYK2114682, Dylan Madsen, Coldwell Banker Realty. Bright MLS
- $425,0003 bd1 ba1.4k sqft1379 Keener Rd, Bainbridge, PA 17502For SaleMLS ID #PALA2098110, Priscilla Gibson, Coldwell Banker Realty. Bright MLS
- $349,5004 bd3 ba2k sqft1226 Claremont Rd, Carlisle, PA 17015For SaleMLS ID #PACB2059724, JEANNE DEDAY, Berkshire Hathaway HomeServices Homesale Realty. Bright MLS
- $389,5005 bd2 ba1.6k sqft69 Delmont Ave, Harrisburg, PA 17111For SaleMLS ID #PADA2040572, Mariou Shenouda, Keller Williams Elite. Bright MLS
- $435,9004 bd4 ba2.1k sqft416 Allendale Way #3A-0094, Camp Hill, PA 17011For SaleMLS ID #PACB2057914, Aaron Piscioneri, ADP Realty & Property Management LLC. Bright MLS
- $385,0004 bd3 ba2.2k sqft200 S 8th St, Mount Wolf, PA 17347For SaleMLS ID #PAYK2110504, Jeff Smith, Keller Williams Keystone Realty. Bright MLS
- $474,9004 bd3 ba2.5k sqft4426 Avon Dr, Harrisburg, PA 17112For SaleMLS ID #PADA2064992, JOYCE L KOSTIN, Berkshire Hathaway HomeServices Homesale Realty. Bright MLS
- $389,0004 bd2 ba3k sqft527 Lake Meade, East Berlin, PA 17316For SaleMLS ID #PAAD2026392, Sandy Leiby, Berkshire Hathaway HomeServices Homesale Realty. Bright MLS
- $365,0004 bd3 ba1.7k sqft2417 Clover Dr, Mechanicsburg, PA 17055For SaleMLS ID #PACB2059752, JENNIFER HOLLISTER, Joy Daniels Real Estate Group, Ltd. Bright MLS
- $424,9004 bd3 ba1.9k sqft403 Lee Ct, York, PA 17406For SaleMLS ID #PAYK2113806, TYESHA JONES, Iron Valley Real Estate of Central PA. Bright MLS
