Skip main navigation
Sold for $340,000
  • $340,000

    312 W Main St, Rising Sun, MD 21911

    3beds
    1,618sqft
    Single Family Residence
    Built in 1900
    0.62 Acres Lot
    $339,600 Zestimate®
    $210/sqft
    $2,312 Estimated rent

    Home value

    $339,600

    $323,000 - $357,000

    $2,312/mo

    Zestimate® history
    Loading
    Loading...

    Owner options

    List your home for rent

    $2,312/mo

    Rent Zestimate®

    Find your next renter with Zillow Rental Manager. Plus, with online applications, you can quickly screen prospective tenants – for free.

    Learn more

    $2,312/mo

    Rent Zestimate®

    Refinance and save

    $2,215/mo

    Est. payment

    Refinancing to a lower rate could help reduce your monthly payments and save thousands over the life of the loan.

    See today's rates

    $2,215/mo

    Est. payment

    Explore your selling options

    Work with a Zillow partner agent

    Leverage their expertise and Zillow's premium Showcase listings to get your home seen by more buyers.

    Get started

    List with your own agent

    Get your home in front of millions of buyers by listing it on Zillow.

    Learn how to do it

    Sell it yourself

    Take full control of how buyers see your home on Zillow by listing For Sale by Owner (FSBO).

    List your home

    What's special

    Gorgeous wood staircaseBacks to serene treesHardwood floors throughoutRecessed lightingAmple table spaceBuilt-in microwaveWelcoming porch
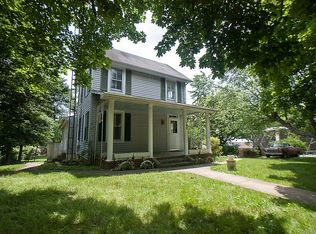
    Whoaa..... A house AND a large out building AND on .62 acres AND walking distance to town? Here you go! Check out this charming Colonial home, built in 1900, offers a perfect blend of classic elegance and modern comfort. With 2-3 spacious bedrooms and 1.5 bathrooms, the traditional floor plan invites you to experience a warm and inviting atmosphere. The hardwood floors throughout and a gorgeous wood staircase adds a touch of sophistication, while the recessed lighting and built-ins enhance the home's character. The eat-in kitchen is a delightful space, featuring a pantry and ample table space, perfect for casual dining or entertaining. Equipped with essential appliances, including a gas oven/range, built-in microwave, and dishwasher, this kitchen is both functional and inviting. The dining area flows seamlessly into the living spaces, creating an ideal setting for gatherings. Step outside to enjoy the expansive 0.62-acre lot, which backs to serene trees, offering a peaceful retreat from the hustle and bustle. The HVAC system was replaced in 2025, the roof is slate and electric was updated! The 3rd floor offers an additional finished room. The property features a detached large outbuilding, providing ample storage and workspace. A welcoming porch invites you to relax and enjoy the tranquil surroundings. Located in a quiet neighborhood, this home is conveniently situated in the middle of the block, ensuring a sense of community while maintaining privacy. With a shared driveway and crushed stone parking, accessibility is a breeze. This property is not just a house; it's a place to create lasting memories. Experience the charm and comfort of this delightful home today!

    Zillow last checked:

    Listing updated:

    Listed by:

    Julie Strickler 484-333-3518,

    Remax Vision

    Bought with:

    Kate Mardis, 5001114

    Iron Valley Real Estate of Lancaster

    Source: Bright MLS,MLS#: MDCC2022944MLS Logo

    Facts & features

    Interior

    Bedrooms & bathrooms
    • Bedrooms: 3
    • Bathrooms: 2
    • Full bathrooms: 1
    • 1/2 bathrooms: 1
    • Main level bathrooms: 2
    • Main level bedrooms: 3
    Basement
    • Area: 0
    Heating
    • Heat Pump, Radiator, Steam, Electric
    Cooling
    • Central Air, Electric
    Appliances
    • Included: Microwave, Dishwasher, Dryer, Exhaust Fan, Oven/Range - Gas, Water Heater, Electric Water Heater
    • Laundry: In Basement
    Features
    • Attic, Bathroom - Tub Shower, Built-in Features, Dining Area, Floor Plan - Traditional, Eat-in Kitchen, Kitchen - Table Space, Pantry, Recessed Lighting, Dry Wall, Plaster Walls
    • Flooring: Hardwood, Wood
    • Windows: Bay/Bow, Screens, Wood Frames, Window Treatments
    • Basement: Rear Entrance,Unfinished,Walk-Out Access
    • Has fireplace: No
    Interior area
    • Total structure area: 1,618
    • Total interior livable area: 1,618 sqft
    • Finished area above ground: 1,618
    • Finished area below ground: 0

    Property

    Parking
    • Total spaces: 2
    • Parking features: Covered, Garage Faces Front, Crushed Stone, Shared Driveway, Driveway, Detached
    • Garage spaces: 2
    • Has uncovered spaces: Yes
    Accessibility
    • Accessibility features: None
    Features
    • Levels: Three
    • Stories: 3
    • Patio & porch: Porch
    • Pool features: None
    • Has view: Yes
    • View description: Street
    Lot
    • Size: 0.62 Acres
    • Features: Backs to Trees, Rural, SideYard(s), Middle Of Block, Unknown Soil Type
    Details
    • Additional structures: Above Grade, Below Grade, Outbuilding
    • Parcel number: 0806024165
    • Zoning: R2
    • Special conditions: Standard
    • Other equipment: None

    Construction

    Type & style
    • Home type: SingleFamily
    • Architectural style: Colonial
    • Property subtype: Single Family Residence
    Materials
    • Aluminum Siding
    • Foundation: Stone
    • Roof: Slate
    Condition
    • Good
    • New construction: No
    • Year built: 1900

    Utilities & green energy

    • Electric: 200+ Amp Service
    • Sewer: Public Sewer
    • Water: Public
    • Utilities for property: Cable Connected, Phone, Underground Utilities

    Community & HOA

    Community
    • Security: Carbon Monoxide Detector(s)
    • Subdivision: None Available
    HOA
    • Has HOA: No
    Location
    • Region: Rising Sun
    • Municipality: Rising Sun

    Financial & listing details

    • Price per square foot: $210/sqft
    • Tax assessed value: $227,633
    • Annual tax amount: $3,335
    • Date on market: 9/3/2026
    • Listing agreement: Exclusive Right To Sell
    • Listing terms: Cash,Conventional,FHA,USDA Loan,VA Loan
    • Ownership: Fee Simple
    • Road surface type: Paved

    Price history

    DateEventPrice
    11/13/2026Sold$340,000-1.4%$210/sqft
    Source: Bright MLS #MDCC2022944 Report a problem
    11/11/2026Pending sale$345,000$213/sqft
    Source: Bright MLS #MDCC2022944 Report a problem
    10/23/2026Listed for sale$345,000$213/sqft
    Source: Bright MLS #MDCC2022944 Report a problem
    10/1/2026Contingent$345,000$213/sqft
    Source: Bright MLS #MDCC2022944 Report a problem
    9/23/2026Price change$345,000-1.4%$213/sqft
    Source: Bright MLS #MDCC2022944 Report a problem
    9/3/2026Listed for sale$350,000+17.6%$216/sqft
    Source: Bright MLS #MDCC2022944 Report a problem
    10/7/2022Sold$297,500-0.8%$184/sqft
    Source: Bright MLS #MDCC2006298 Report a problem
    9/12/2022Contingent$300,000$185/sqft
    Source: Bright MLS #MDCC2006298 Report a problem
    9/11/2022Listing removed$300,000$185/sqft
    Source: Bright MLS #MDCC2006298 Report a problem
    9/7/2022Price change$300,000-1.6%$185/sqft
    Source: Bright MLS #MDCC2006298 Report a problem
    8/24/2022Listed for sale$305,000+60.6%$189/sqft
    Source: Bright MLS #MDCC2006298 Report a problem
    6/20/2017Sold$189,900$117/sqft
    Source: Public Record Report a problem
    3/8/2017Pending sale$189,900$117/sqft
    Source: Integrity Real Estate #CC9877106 Report a problem
    3/3/2017Listed for sale$189,900+137.4%$117/sqft
    Source: Integrity Real Estate #CC9877106 Report a problem
    11/1/1995Sold$80,000$49/sqft
    Source: Public Record Report a problem

    Public tax history

    YearProperty taxesTax assessment
    2026$3,900 +6.6%$227,633 +8%
    2025$3,659 +17.5%$210,700 +5.1%
    2024$3,116 +4.7%$200,433 +5.4%
    2023$2,975 +4.2%$190,167 +5.7%
    2022$2,854 +11.7%$179,900 +12.6%
    2021$2,556 +13.5%$159,733 +14.4%
    2020$2,252 +16.2%$139,567 +16.9%
    2019$1,938 +174.2%$119,400
    2018$707 -64.8%$119,400
    2017$2,010 -14.9%$119,400 -4.4%
    2016$2,362 +31.1%$124,900 +4.6%
    2015$1,802 +16%$119,433 +4.8%
    2014$1,553 $113,967 +5%
    2013-- $108,500
    2012-- $108,500
    2011-- $108,500 -8.1%
    2010-- $118,120 +15.8%
    2009-- $102,040 -38.2%
    2008-- $165,013 +155.3%
    2007-- $64,630 +12.8%
    2006-- $57,296 +14.7%
    2005-- $49,963 +17.2%
    2004-- $42,630 +5.9%
    2003-- $40,262 +6.2%
    2002-- $37,896 +6.7%
    2001-- $35,530
    Find assessor info on the county website

    Neighborhood: 21911

    Nearby schools

    GreatSchools rating
    Schools provided by the listing agent
    • Elementary: Rising Sun
    • Middle: Rising Sun
    • High: Rising Sun
    • District: Cecil County Public Schools

    Source: Bright MLS. This data may not be complete. We recommend contacting the local school district to confirm school assignments for this home.

    Get a cash offer in 3 minutes
    Find out how much your home could sell for in as little as 3 minutes with a no-obligation cash offer.
    Estimated market value

    $339,600

    Get a cash offer in 3 minutes
    Find out how much your home could sell for in as little as 3 minutes with a no-obligation cash offer.
    Estimated market value

    $339,600