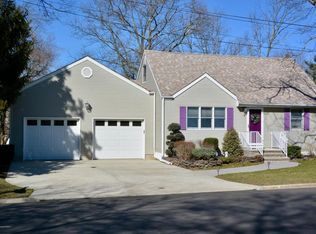
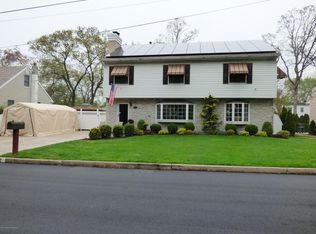
Shark River Hills NEW CONSTRUCTION. 2800 Sq Ft 4 Bdrm 2.5 Bth Colonial. Elegant design for comfortable living. Kitchen is open to the Family Room. Large center island offers versatility of work space and serving space. ZLINE commercial 6 burner range, Kitchen Aid appliance package. Quartz counters. Family Room has Gas fireplace with custom mantle. Sliders to the 16' deck and 100 x 100' yard.
Primary Bdrm has vaulted ceiling, 13' Walk in closet, full bath ensuite with dual sinks. Hardwood floors in every room including the laundry room. LR open to the DR and each has custom ceiling molding. 2 Car Garage. Full basement.
Stone and Cedar Impressions vinyl siding. Anderson windows. All first floor high hat lighting on dimmers.
Convenient to the river, beach, restaurants, golf, shopping.
Pending
$1,185,000
312 Wilson Road, Neptune Township, NJ 07753
4beds
2,800sqft
Single Family Residence
Built in 2026
10,018 Square Feet Lot
$1,166,300 Zestimate®
$423/sqft
$-- HOA
What's special
Anderson windowsKitchen aid appliance packageQuartz counters
- 72 days
- 122
- 6
Zillow last checked:
Listing updated:
Listed by:
Cindy Nelson 732-774-4499,
Nelson Realtors
Source: MoreMLS,MLS#: 22619171
Facts & features
Interior
Bedrooms & bathrooms
- Bedrooms: 4
- Bathrooms: 3
- Full bathrooms: 2
- 1/2 bathrooms: 1
Bedroom
- Area: 156
- Dimensions: 12 x 13
Bedroom
- Area: 169
- Dimensions: 13 x 13
Bedroom
- Area: 169
- Dimensions: 13 x 13
Other
- Area: 345
- Dimensions: 23 x 15
Dining room
- Area: 180
- Dimensions: 12 x 15
Family room
- Area: 345
- Dimensions: 23 x 15
Foyer
- Area: 99
- Dimensions: 9 x 11
Kitchen
- Area: 210
- Dimensions: 14 x 15
Laundry
- Area: 54
- Dimensions: 9 x 6
Living room
- Area: 195
- Dimensions: 13 x 15
Heating
- Natural Gas, 2 Zoned Heat
Cooling
- 2 Zoned AC
Features
- Ceilings - 9Ft+ 1st Flr, Dec Molding, Recessed Lighting
- Basement: Ceilings - High,Full
- Attic: Pull Down Stairs
- Number of fireplaces: 1
Interior area
- Total structure area: 2,800
- Total interior livable area: 2,800 sqft
Property
Parking
- Total spaces: 2
- Parking features: Asphalt, Double Wide Drive, Driveway
- Attached garage spaces: 2
- Has uncovered spaces: Yes
Features
- Stories: 2
Lot
- Size: 10,018 Square Feet
- Dimensions: 100 x 100
Details
- Parcel number: 3504908000000003
Construction
Type & style
- Home type: SingleFamily
- Architectural style: Colonial
- Property subtype: Single Family Residence
Materials
- Stone
Condition
- New construction: Yes
- Year built: 2026
Utilities & green energy
- Sewer: Public Sewer
Community & HOA
Community
- Subdivision: None
HOA
- Has HOA: No
Location
- Region: Neptune
Financial & listing details
- Price per square foot: $423/sqft
- Tax assessed value: $493,500
- Annual tax amount: $8,281
- Date on market: 6/24/2026
- Inclusions: Dishwasher, Microwave, Stove Hood, Refrigerator, Gas Cooking
Estimated market value
$1,166,300
$1.11M - $1.22M
$5,380/mo
Price history
| Date | Event | Price |
|---|---|---|
| 8/3/2026 | Pending sale | $1,185,000$423/sqft |
Source: | ||
| 6/24/2026 | Listed for sale | $1,185,000+238.6%$423/sqft |
Source: | ||
| 11/1/2024 | Sold | $350,000-6.7%$125/sqft |
Source: | ||
| 9/30/2024 | Pending sale | $375,000$134/sqft |
Source: | ||
| 9/17/2024 | Listed for sale | $375,000$134/sqft |
Source: | ||
Public tax history
| Year | Property taxes | Tax assessment |
|---|---|---|
| 2025 | $8,281 +18.7% | $493,500 +18.7% |
| 2024 | $6,974 +9.8% | $415,600 +18.2% |
| 2023 | $6,350 +9.2% | $351,600 +15.7% |
| 2022 | $5,815 -11.1% | $303,800 -1.8% |
| 2021 | $6,538 +7% | $309,400 +4% |
| 2020 | $6,109 +8.2% | $297,600 +4.5% |
| 2019 | $5,644 -0.3% | $284,800 +9.5% |
| 2018 | $5,661 +3.4% | $260,100 +3.8% |
| 2017 | $5,475 +11.4% | $250,600 +3.7% |
| 2016 | $4,913 +20.1% | $241,700 +9.6% |
| 2015 | $4,091 | $220,600 |
Find assessor info on the county website
Monthly payment
Est. payment
Payment breakdown
Explore the cost of this home by adjusting the details. Changes won't be saved.Climate risks
Neighborhood: Shark River Hills
Nearby schools
Schools provided by the listing agent
- Middle: Neptune
Source: MoreMLS. This data may not be complete. We recommend contacting the local school district to confirm school assignments for this home.