Skip main navigation
Coming soon 08/27
  • $280,000

    312 Wye Rd, Essex, MD 21221

    3beds
    1,200sqft
    : 
    $1,797/mo
    Get pre-qualified
    Single Family Residence
    Built in 1957
    0.52 Acres Lot
    $233,100 Zestimate®
    $233/sqft
    $-- HOA

    What's special

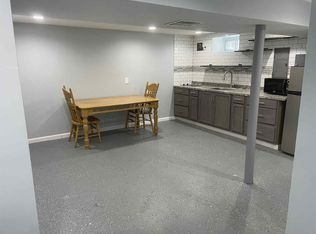
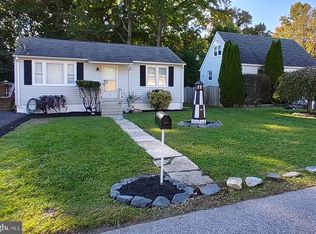
    Welcome to 312 Wye Road—a stately Cape Cod offering timeless charm, exceptional outdoor space, and an incredible opportunity in the heart of Essex. Situated on a spacious property with a circular driveway that wraps around the home, this well-maintained residence provides convenience, curb appeal, and plenty of room to spread out. Even better, the sale includes four additional lots, creating a rare opportunity for extra yard space, future possibilities, or simply added privacy. Inside, you'll find three generously sized bedrooms and a full bathroom on the main level, providing a functional and inviting layout. The unfinished walk-up basement offers abundant storage and endless potential to create additional living space, a workshop, home gym, or hobby area to suit your needs. Location is everything, and 312 Wye Road places you just minutes from the Chesapeake Bay lifestyle. Spend your weekends enjoying some of the area's favorite waterfront destinations, including LoonASea Restaurant, Carson's Creekside Restaurant, McFaul's Oyster and Reel, Mr. Bill's Terrace Inn Crab House, Schultz's Crab House, and the local favorite Pizza John's. Whether you're craving Maryland steamed crabs, waterfront dining, live music, or a casual night out, you'll have countless options just a short drive away. Essex offers quick access to marinas, public boat launches, Back River, Middle River, and the Chesapeake Bay, making it an ideal location for boating, fishing, kayaking, and anyone who enjoys life on the water. With easy access to I-695, I-95, downtown Baltimore, shopping, parks, and everyday conveniences, this property combines classic character, a generous amount of land, and an unbeatable location. The property is being sold strictly as-is, presenting an excellent opportunity for buyers to make it their own while enjoying all that this desirable location has to offer. Opportunities like this—offering a stately home plus four additional lots—are few and far between. Schedule your private showing today and imagine the possibilities!
    16 days
    |
    287
    |
    12
    |

    Zillow last checked:

    Listing updated:

    Listed by:

    Anastasia Zivkovic Palmer 410-652-0075,

    Cummings & Co. Realtors (410) 823-0033,

    Co-Listing Agent: Rebecca A Zivkovic 410-688-7825,

    Cummings & Co. Realtors

    Source: Bright MLS,MLS#: MDBC2171056MLS Logo

      Facts & features

      Interior

      Bedrooms & bathrooms
      • Bedrooms: 3
      • Bathrooms: 1
      • Full bathrooms: 1
      • Main level bathrooms: 1
      • Main level bedrooms: 2
      Basement
      • Area: 800
      Heating
      • Other, Oil
      Cooling
      • Window Unit(s), Electric
      Appliances
      • Included: Water Heater
      Features
      • Basement: Other
      • Has fireplace: No
      Interior area
      • Total structure area: 2,000
      • Total interior livable area: 1,200 sqft
      • Finished area above ground: 1,200
      • Finished area below ground: 0

      Property

      Parking
      • Parking features: Circular Driveway, Driveway
      • Has uncovered spaces: Yes
      Accessibility
      • Accessibility features: None
      Features
      • Levels: Three
      • Stories: 3
      • Pool features: None
      Lot
      • Size: 0.52 Acres
      • Dimensions: 1.00 x
      Details
      • Additional structures: Above Grade, Below Grade
      • Parcel number: 04151508652457
      • Zoning: R
      • Special conditions: Standard

      Construction

      Type & style
      • Home type: SingleFamily
      • Architectural style: Cape Cod
      • Property subtype: Single Family Residence
      Materials
      • Other
      • Foundation: Permanent
      Condition
      • New construction: No
      • Year built: 1957

      Utilities & green energy

      • Sewer: Public Sewer
      • Water: Public

      Community & HOA

      Community
      • Subdivision: Middleborough
      HOA
      • Has HOA: No
      Location
      • Region: Essex

      Financial & listing details

      • Price per square foot: $233/sqft
      • Tax assessed value: $201,600
      • Annual tax amount: $2,329
      • Date on market: 8/27/2026
      • Listing agreement: Exclusive Right To Sell
      • Listing terms: Cash,Conventional,FHA,VA Loan
      • Ownership: Fee Simple

        Estimated market value

        $233,100

        $198,000 - $268,000

        $2,164/mo

        Price history

        Price history is unavailable.

        Public tax history

        YearProperty taxesTax assessment
        2025$2,836 +28%$192,200 +5.1%
        2024$2,216 +5.4%$182,800 +5.4%
        2023$2,102 +2.8%$173,400
        2022$2,045 +2.8%$173,400 +5.7%
        2021$1,988 +2.9%$164,067 +2.9%
        2020$1,932 +4.4%$159,400
        2019$1,851 +4.6%$159,400 +9.1%
        2018$1,770 +4.8%$146,067 +4.8%
        2017$1,690 -35.1%$139,400 +1.8%
        2016$2,604 $136,900 +1.9%
        2015$2,604 $134,400 +1.9%
        2014$2,604 $131,900
        2013-- $131,900
        2012-- $131,900 -29.4%
        2011-- $186,700 +2.7%
        2010-- $181,736 +2.8%
        2009-- $176,743 +2.9%
        2008-- $171,750 +16.9%
        2007-- $146,952 +20.3%
        2006-- $122,156 +25.5%
        2005-- $97,360 +4%
        2004-- $93,592 +4.2%
        2003-- $89,826 +4.4%
        2002-- $86,060 +0.7%
        2001-- $85,452
        Find assessor info on the county website

        Monthly payment

        Est. payment

        Payment breakdown

        Explore the cost of this home by adjusting the details. Changes won't be saved.
        All calculations are estimates and provided by Zillow, Inc. for informational purposes only. Actual amounts may vary.
        HOA fees may include property taxes on listings classified as Co-Ops. Contact the listing agent and/or owner for fee details.
        See how much you could borrow to make a competitive offer.

        Climate risks

        Neighborhood: 21221

        Getting around

        24 / 100
        Car-Dependent
        29 / 100
        Some Transit
        29 / 100
        Somewhat Bikeable

        Nearby schools

        GreatSchools rating
        Schools provided by the listing agent
        • District: Baltimore County Public Schools

        Source: Bright MLS. This data may not be complete. We recommend contacting the local school district to confirm school assignments for this home.

        A local agent can set up tours, give advice and negotiate with sellers.

        Browse local experts

        Similar homes