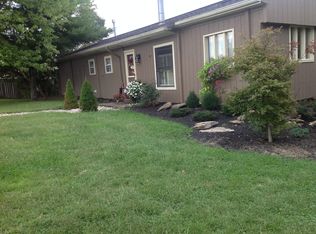
Opportunity awaits with this ranch-style home situated on a spacious lot at Williamstown Lake (not lake front). It would make a great guest house and a good place to park your boats and extra vehicles. The property features a detached 2-car garage and a large yard offering room to expand, garden, or simply enjoy the open space. A paved driveway.
Inside, the home is in need of renovation but offers a functional footprint with a living area, kitchen, 2 bedrooms, and utility space. The interior shows significant wear, including damaged flooring, dated finishes, and areas requiring repair or replacement. This is a true fixer-upper suited for investors, contractors, or buyers looking to take on a full renovation project. Property does not qualify for low downpayment financing.
The exterior includes vinyl siding and a metal roof, along with a rear deck area that could be restored into usable outdoor living space. The detached garage adds value for storage, workshop use, or hobby space.
Property is being sold as-is, where-is, with no warranties expressed or implied. Strong potential for resale, rental, or long-term investment with the right vision and improvements.
This property is being sold by the Kentucky Cabinet for Health and Family Services on behalf of Robert and Linda Bell. The final purchase contract must be submitted to the Grant County Judge for final approval. Court approval may take approximately 60 to 120 days. Buyer responsible for all due diligence before the purchase agreement is signed.
Sold for $75,000
Zillow last checked:
Listing updated:
Bought with:
Douglas Garner, 226786
CENTURY 21 Garner Properties
Source: NKMLS,MLS#: 641156
Price history
| Date | Event | Price |
|---|---|---|
| 7/27/2026 | Sold | $75,000 |
Source:  NKMLS #641156 Report a problem NKMLS #641156 Report a problem | ||
| 4/10/2026 | Pending sale | $75,000 |
Source: NKMLS #641156 Report a problem | ||
| 4/2/2026 | Listed for sale | $75,000 |
Source: NKMLS #641156 Report a problem | ||
Nearby homes
- $2,000-- bd-- ba-- sqft3120 Humes Ridge Rd, Williamstown, KY 41097Off Market
- $214,9003 bd1 ba912 sqft3125 Humes Ridge Rd, Williamstown, KY 41097Off Market
- $159,1002 bd2 ba1k sqft3115 Humes Ridge Rd, Williamstown, KY 41097Off Market
- $445,1003 bd2 ba1.1k sqft600 Jacob Dr, Williamstown, KY 41097Off Market


Get pre-qualified for a loan
At Zillow Home Loans, we can pre-qualify you in as little as 5 minutes with no impact to your credit score.An equal housing lender. NMLS #10287.
