Welcome to Longleaf Ranch! This all-brick 4-bedroom, 2-bath home sits on nearly half an acre and backs to a conservation area, offering a private and peaceful backyard setting. The split-bedroom floor plan provides a comfortable layout, while the screened-in back lanai creates a great space to enjoy the outdoors. The backyard is a gardener's paradise, featuring a variety of established fruit trees and plenty of room for gardening and outdoor activities. Inside, the open kitchen offers plenty of cabinet and counter space and flows into the spacious great room, which features a cathedral ceiling and wood-burning fireplace.
The large owner's suite includes a private bath with a garden tub, double vanity, and walk-in shower. Additional updates include a roof replaced in 2020 and HVAC replaced in 2024 and new water heater. The property also offers a two car attached garage and two outdoor work sheds. With its all-brick construction, large lot, conservation backdrop, and established garden, this home offers a great combination of space, privacy, and functionality.
Active
Price cut: $9K (10/13)
$410,000
3120 LONGLEAF RANCH Circle, Middleburg, FL 32068
4beds
2,076sqft
Single Family Residence
Built in 2006
0.52 Acres Lot
$407,600 Zestimate®
$197/sqft
$20/mo HOA
What's special
Large lotScreened-in back lanaiEstablished gardenConservation backdropWood-burning fireplaceSplit-bedroom floor planSpacious great room
- 39 days
- 672
- 50
Likely to sell faster than
Zillow last checked:
Listing updated:
Listed by:
Curtis Bryan Kallam 904-759-3208,
KALLAM REALTY GROUP PLLC 904-644-8633,
CARSON B. KALLAM 904-832-3704
Source: realMLS,MLS#: 2165043
Facts & features
Interior
Bedrooms & bathrooms
- Bedrooms: 4
- Bathrooms: 2
- Full bathrooms: 2
Heating
- Central, Electric, Heat Pump
Cooling
- Central Air
Appliances
- Included: Dishwasher, Electric Cooktop, Electric Oven, Electric Range, Ice Maker, Microwave, Refrigerator
- Laundry: Electric Dryer Hookup, In Unit
Features
- Breakfast Nook, Ceiling Fan(s), Eat-in Kitchen, Entrance Foyer, Open Floorplan, Pantry, Primary Bathroom -Tub with Separate Shower, Split Bedrooms, Vaulted Ceiling(s), Walk-In Closet(s)
- Flooring: Carpet, Tile
Interior area
- Total structure area: 2,848
- Total interior livable area: 2,076 sqft
Property
Parking
- Total spaces: 2
- Parking features: Attached, Garage
- Attached garage spaces: 2
Features
- Levels: One
- Stories: 1
- Patio & porch: Rear Porch, Screened
- Fencing: Back Yard
Lot
- Size: 0.52 Acres
- Features: Sprinklers In Front, Sprinklers In Rear, Wooded
Details
- Additional structures: Shed(s)
- Parcel number: 33052400674300023
- Zoning description: Residential
Construction
Type & style
- Home type: SingleFamily
- Architectural style: Ranch
- Property subtype: Single Family Residence
Materials
- Roof: Shingle
Condition
- Fixer,Updated/Remodeled
- New construction: No
- Year built: 2006
Utilities & green energy
- Sewer: Septic Tank
- Water: Well
- Utilities for property: Cable Available
Community & HOA
Community
- Security: Fire Alarm
- Subdivision: Longleaf Ranch
HOA
- Has HOA: Yes
- HOA fee: $235 annually
Location
- Region: Middleburg
Financial & listing details
- Price per square foot: $197/sqft
- Tax assessed value: $335,529
- Annual tax amount: $1,839
- Date on market: 9/16/2026
- Listing terms: Cash,Conventional,FHA,USDA Loan,VA Loan
- Road surface type: Asphalt
Estimated market value
$407,600
$387,000 - $428,000
$2,222/mo
Price history
| Date | Event | Price |
|---|---|---|
| 10/13/2026 | Price change | $410,000-2.1%$197/sqft |
Source:  realMLS #2165043 Report a problem realMLS #2165043 Report a problem | ||
| 10/2/2026 | Price change | $419,000-1.4%$202/sqft |
Source: realMLS #2165043 Report a problem | ||
| 9/16/2026 | Listed for sale | $425,000+77.5%$205/sqft |
Source: realMLS #2165043 Report a problem | ||
| 10/1/2015 | Listing removed | $239,500$115/sqft |
Source: WATSON REALTY CORP #774250 Report a problem | ||
| 8/31/2015 | Price change | $239,500-4.2%$115/sqft |
Source: WATSON REALTY CORP #774250 Report a problem | ||
| 7/28/2015 | Price change | $249,900-3.7%$120/sqft |
Source: WATSON REALTY CORP #774250 Report a problem | ||
| 5/27/2015 | Listed for sale | $259,500+29.8%$125/sqft |
Source: WATSON REALTY CORP #774250 Report a problem | ||
| 6/11/2009 | Sold | $200,000-8%$96/sqft |
Source: Public Record Report a problem | ||
| 4/25/2009 | Price change | $217,500-1.1%$105/sqft |
Source: Listhub #471862 Report a problem | ||
| 2/15/2009 | Listed for sale | $219,900-1.6%$106/sqft |
Source: Listhub #471862 Report a problem | ||
| 4/27/2006 | Sold | $223,400$108/sqft |
Source: Public Record Report a problem | ||
Public tax history
| Year | Property taxes | Tax assessment |
|---|---|---|
| 2025 | -- | $137,253 +2.9% |
| 2024 | $1,336 +5.9% | $133,385 +3% |
| 2023 | $1,261 +15.4% | $129,500 +3% |
| 2022 | $1,093 +0.6% | $125,729 +3% |
| 2021 | $1,087 +2.1% | $122,067 +1.4% |
| 2020 | $1,065 | $120,382 +2.3% |
| 2019 | $1,065 -26.3% | $117,676 +1.9% |
| 2018 | $1,444 +58.2% | $115,482 +2.1% |
| 2017 | $913 +1.2% | $113,107 +2.1% |
| 2016 | $902 +0.6% | $110,781 +0.7% |
| 2015 | $896 -4.3% | $110,011 +0.8% |
| 2014 | $936 | $109,138 +1.5% |
| 2013 | -- | $107,525 +1.7% |
| 2012 | -- | $105,728 +3% |
| 2011 | -- | $102,649 +1.5% |
| 2010 | -- | $101,132 -35.6% |
| 2009 | -- | $157,114 -15.5% |
| 2008 | -- | $185,836 -9.6% |
| 2007 | -- | $205,473 +542.1% |
| 2006 | -- | $32,000 |
Find assessor info on the county website
Monthly payment
Est. payment
Payment breakdown
Explore the cost of this home by adjusting the details. Changes won't be saved.Climate risks
Neighborhood: 32068
Nearby schools
Schools provided by the listing agent
- Elementary: Middleburg
- Middle: Wilkinson
- High: Middleburg
Source: realMLS. This data may not be complete. We recommend contacting the local school district to confirm school assignments for this home.
- $417,6004 bd3 ba2.3k sqft3116 Longleaf Ranch Cir, Middleburg, FL 32068Off Market
- $454,8003 bd3 ba2.2k sqft3124 Longleaf Ranch Cir, Middleburg, FL 32068Off Market
- $397,9004 bd2 ba3k sqft3112 Longleaf Ranch Cir, Middleburg, FL 32068For Sale
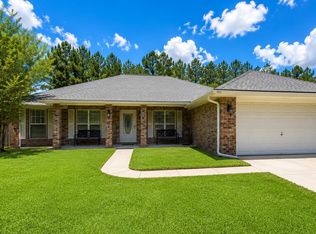
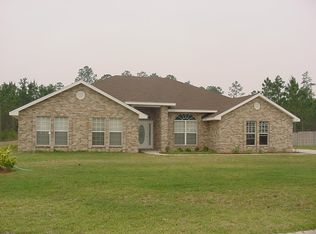
- $462,8004 bd3 ba2.9k sqft3128 Longleaf Ranch Cir, Middleburg, FL 32068Off Market
Similar homes
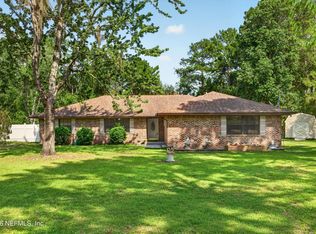
- $419,0003 bd2 ba2.4k sqft2435 RANGE LINE Road, Middleburg, FL 32068For Sale
 MLS ID #2170803, JEANNETTE OLAGUE LLC. realMLS
 - $387,1004 bd2 ba2.2k sqft2125 PINE TREE Lane, Middleburg, FL 32068For Sale
 MLS ID #2158214, BLAKE ALAN KEATHLEY. realMLS
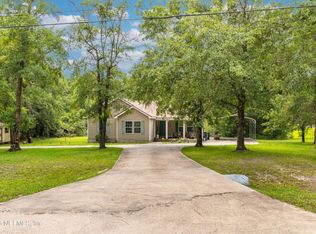
 - $284,9004 bd2 ba1.8k sqft2475 OLEANDER Avenue, Middleburg, FL 32068For Sale
 MLS ID #2158305, BRIAN LOVE. realMLS
 - $385,0004 bd2 ba1.9k sqft2028 CANYON RIM Place, Middleburg, FL 32068For Sale
 MLS ID #2156053, CHRISTINA WELCH. realMLS
