Unique property tucked away on a private road, offering exceptional character and thoughtful details throughout. Features 2 bedrooms, 3 full baths, and multiple living areas, including formal living and dining, a separate living space, and casual family room with private bath. The galley kitchen offers stainless appliances, brick accent walls, and a breakfast nook overlooking the gardens. The primary suite features a private, all-glass bath with soaking tub, shower, and vanity. A custom library with built-in shelving adds distinctive charm. Updates include all new windows and doors and a roof replaced in 2020. Enjoy the expansive patio, circular pool, pergola, abundant storage, and beautifully landscaped grounds. Two-car garage plus additional parking. A truly special property!
For sale
$630,000
3120 S Quaker Rd, Tulsa, OK 74105
2beds
2,621sqft
Single Family Residence
Built in 1960
0.3 Acres Lot
$596,500 Zestimate®
$240/sqft
$-- HOA
What's special
Circular poolExpansive patioPrivate roadSeparate living spaceFormal living and diningGalley kitchenPrimary suite
- 14 hours
- 256
- 31
Zillow last checked:
Listing updated:
Listed by:
Franky Neal 918-625-2101,
Walter & Associates, Inc.
Source: MLS Technology, Inc.,MLS#: 2641084 Originating MLS: MLS Technology
Facts & features
Interior
Bedrooms & bathrooms
- Bedrooms: 2
- Bathrooms: 3
- Full bathrooms: 3
Primary bedroom
- Description: Primary Bedroom,Private Bath,Separate Closets,Walk-in Closet
- Level: First
Bedroom
- Description: Bedroom,No Bath,Walk-in Closet
- Level: First
Primary bathroom
- Description: Primary Bath,Bathtub,Full Bath,Separate Shower,Whirlpool
- Level: First
Bathroom
- Description: Hall Bath,Full Bath,Separate Shower,Shower Only
- Level: First
Bathroom
- Description: Hall Bath,Full Bath,Separate Shower
- Level: First
Den
- Description: Den/Family Room,Bookcase,Fireplace
- Level: First
Dining room
- Description: Dining Room,Combo w/ Living,Formal
- Level: First
Kitchen
- Description: Kitchen,Breakfast Nook,Country,Eat-In,Pantry
- Level: First
Living room
- Description: Living Room,Combo,Fireplace,Formal,Great Room
- Level: First
Office
- Description: Office,Bookcase
- Level: First
Utility room
- Description: Utility Room,Inside,Separate
- Level: First
Heating
- Central, Gas, Multiple Heating Units, Zoned
Cooling
- Central Air, 2 Units
Appliances
- Included: Built-In Oven, Dishwasher, Disposal, Gas Water Heater, Oven, Range
Features
- Attic, Wet Bar, Granite Counters, High Ceilings, High Speed Internet, Stone Counters, Vaulted Ceiling(s), Wired for Data, Electric Oven Connection, Gas Range Connection
- Flooring: Tile, Wood
- Windows: Aluminum Frames
- Basement: Crawl Space
- Number of fireplaces: 2
- Fireplace features: Gas Log
Interior area
- Total structure area: 2,621
- Total interior livable area: 2,621 sqft
Property
Parking
- Total spaces: 2
- Parking features: Attached, Garage, Storage, Workshop in Garage
- Attached garage spaces: 2
Features
- Levels: One
- Stories: 1
- Patio & porch: Covered, Patio
- Exterior features: Concrete Driveway, Lighting, Rain Gutters
- Pool features: Gunite, In Ground
- Has spa: Yes
- Spa features: Hot Tub
- Fencing: Barbed Wire,Full
Lot
- Size: 0.3 Acres
- Features: Mature Trees
Details
- Additional structures: Storage
- Parcel number: 32425931912120
Construction
Type & style
- Home type: SingleFamily
- Architectural style: Contemporary
- Property subtype: Single Family Residence
Materials
- Wood Siding, Wood Frame
- Foundation: Crawlspace, Slab
- Roof: Asphalt,Fiberglass
Condition
- Year built: 1960
Utilities & green energy
- Sewer: Public Sewer
- Water: Public
- Utilities for property: Cable Available, Electricity Available, Natural Gas Available, Water Available
Green energy
- Energy efficient items: Other
Community & HOA
Community
- Features: Gutter(s)
- Security: No Safety Shelter, Security System Leased, Smoke Detector(s)
- Subdivision: Peoria Acres Addn
HOA
- Has HOA: No
Location
- Region: Tulsa
Financial & listing details
- Price per square foot: $240/sqft
- Tax assessed value: $394,536
- Annual tax amount: $5,682
- Date on market: 11/16/2026
- Cumulative days on market: 1 day
- Exclusions: Entry light, dining light, entry marble table
Estimated market value
$596,500
$567,000 - $626,000
$3,434/mo
Price history
| Date | Event | Price |
|---|---|---|
| 11/16/2026 | Listed for sale | $630,000+92.1%$240/sqft |
Source:  MLS Technology, Inc. #2641084 Report a problem | ||
| 9/26/2022 | Sold | $328,000+326.3%$125/sqft |
Source: Public Record Report a problem | ||
| 1/5/2010 | Sold | $76,949-75.6%$29/sqft |
Source: Public Record Report a problem | ||
| 10/12/2007 | Sold | $315,000+10.5%$120/sqft |
Source: Public Record Report a problem | ||
| 9/15/2005 | Sold | $285,000-17.4%$109/sqft |
Source: Public Record Report a problem | ||
| 8/21/2000 | Sold | $345,000$132/sqft |
Source:  MLS Technology, Inc. #9141 Report a problem | ||
Public tax history
| Year | Property taxes | Tax assessment |
|---|---|---|
| 2025 | $5,682 +6.7% | $42,399 +3.1% |
| 2024 | $5,327 +5.2% | $41,135 +3.1% |
| 2023 | $5,065 -1.9% | $39,907 +3.1% |
| 2022 | $5,162 +0.9% | $38,717 -2.5% |
| 2021 | $5,113 +1.4% | $39,717 |
| 2020 | $5,044 -3.8% | $39,717 +1.2% |
| 2019 | $5,242 +0% | $39,259 +5.8% |
| 2018 | $5,242 +2.8% | $37,115 -2% |
| 2017 | $5,097 +6.2% | $37,863 +3% |
| 2016 | $4,801 | $36,760 -3.6% |
| 2015 | $4,801 +2.9% | $38,115 +10% |
| 2014 | $4,666 | $34,650 |
| 2013 | -- | $34,650 |
| 2012 | -- | $34,650 |
| 2011 | -- | $34,650 |
| 2010 | -- | $34,650 |
| 2009 | -- | $34,650 |
| 2008 | -- | $34,650 +10.5% |
| 2007 | -- | $31,350 |
| 2006 | -- | $31,350 -19.8% |
| 2005 | -- | $39,083 |
| 2004 | $4,618 | $39,083 |
| 2003 | -- | $39,083 +3% |
| 2002 | -- | $37,950 |
| 2001 | -- | $37,950 +16.9% |
| 2000 | -- | $32,450 |
Find assessor info on the county website
Monthly payment
Est. payment
Payment breakdown
Explore the cost of this home by adjusting the details. Changes won't be saved.Climate risks
Neighborhood: Brookside
Nearby schools
Schools provided by the listing agent
- Elementary: Eliot
- Middle: Edison Prep.
- High: Edison
- District: Tulsa - Sch Dist (1)
Source: MLS Technology, Inc.. This data may not be complete. We recommend contacting the local school district to confirm school assignments for this home.


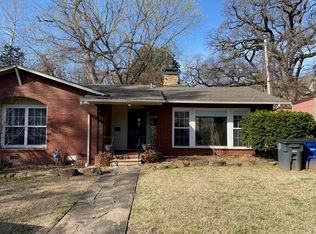
Similar homes
- $685,0003 bd3 ba2.3k sqft1112 E 36th St, Tulsa, OK 74105For Sale
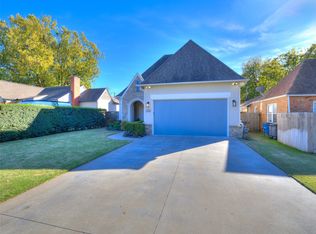 MLS ID #2640896, Selah Ruffman, Chinowth & Cohen. MLS Technology, Inc.
- $635,0003 bd2 ba2.5k sqft3965 S Delaware Pl, Tulsa, OK 74105For Sale
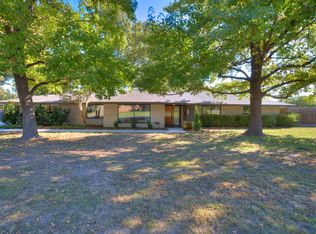 MLS ID #2639078, Tanner Phillips, Chinowth & Cohen. MLS Technology, Inc.
- $655,5004 bd3 ba2.9k sqft4334 S Trenton Ave, Tulsa, OK 74105For Sale
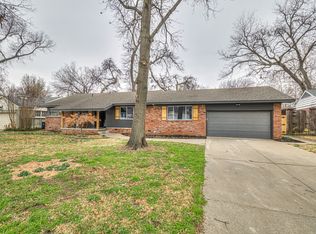 MLS ID #2639881, Brooke Burger, eXp Realty, LLC. MLS Technology, Inc.
- $635,0002 bd4 ba3k sqft1508 E 31st St, Tulsa, OK 74105For Sale
 MLS ID #2625609, Mary Kollmann, McGraw, REALTORS. MLS Technology, Inc.
