Welcome to this 3-bedroom, 2.5-bath home situated on 1.09 acres in Goochland County! A welcoming full front porch leads into the main level, featuring an open floor plan with a comfortable flow between the living room, dining area, and kitchen. The kitchen offers black appliances, an island with a breakfast bar, and additional storage. A half bath and laundry area complete the first floor. Upstairs, the primary suite features a walk-in closet and private bath with two vanities, storage, and a tub/shower combination. Two additional bedrooms and a full hall bath provide plenty of space for family, guests, or a home office. The fenced backyard offers a great space to relax, entertain, or enjoy a little gardening. A brick paver patio provides room for outdoor dining, while several raised garden beds are ready for your green thumb. Additional features include generator wiring with a manual transfer switch, a whole-home water filtration system, fiberoptic internet service and access to trash pickup service. Conveniently located near the interstate, this home offers the space and privacy of Goochland County with easy access to surrounding areas. Come see all this property has to offer and schedule your private tour today!
Pending
$430,000
3120 Three Chopt Rd, Gum Spring, VA 23065
3beds
1,480sqft
Single Family Residence
Built in 2018
1.09 Acres Lot
$429,400 Zestimate®
$291/sqft
$-- HOA
What's special
- 19 days
- 692
- 6
Zillow last checked:
Listing updated:
Listed by:
Marc Austin Highfill 804-840-9824,
Exit First Realty 804-527-3948,
Trent Dankos 804-332-3272,
Exit First Realty
Source: CVRMLS,MLS#: 2622716 Originating MLS: Central Virginia Regional MLS
Originating MLS: Central Virginia Regional MLSFacts & features
Interior
Bedrooms & bathrooms
- Bedrooms: 3
- Bathrooms: 3
- Full bathrooms: 2
- 1/2 bathrooms: 1
Primary bedroom
- Description: ATT BA
- Level: Second
- Dimensions: 15.0 x 12.0
Bedroom 2
- Level: Second
- Dimensions: 12.0 x 10.0
Bedroom 3
- Level: Second
- Dimensions: 12.0 x 10.0
Dining room
- Level: First
- Dimensions: 13.0 x 12.0
Other
- Description: Tub & Shower
- Level: Second
Half bath
- Level: First
Kitchen
- Level: First
- Dimensions: 17.0 x 11.0
Laundry
- Level: First
- Dimensions: 8.0 x 4.0
Living room
- Level: First
- Dimensions: 17.0 x 12.0
Heating
- Electric, Heat Pump
Cooling
- Central Air
Appliances
- Included: Dryer, Dishwasher, Electric Water Heater, Disposal, Microwave, Refrigerator, Stove, Washer
- Laundry: Washer Hookup, Dryer Hookup
Features
- Ceiling Fan(s), Separate/Formal Dining Room, Double Vanity, Kitchen Island, Laminate Counters, Bath in Primary Bedroom, Walk-In Closet(s)
- Flooring: Partially Carpeted, Vinyl
- Basement: Crawl Space
- Attic: Access Only
- Has fireplace: No
Interior area
- Total interior livable area: 1,480 sqft
- Finished area above ground: 1,480
- Finished area below ground: 0
Property
Parking
- Parking features: Driveway, Unpaved
- Has uncovered spaces: Yes
Features
- Levels: Two
- Stories: 2
- Patio & porch: Front Porch, Patio, Porch
- Exterior features: Porch, Unpaved Driveway
- Pool features: None
- Fencing: Fenced,Partial
Lot
- Size: 1.09 Acres
Details
- Parcel number: 211056E
- Zoning description: A-2
Construction
Type & style
- Home type: SingleFamily
- Architectural style: Two Story
- Property subtype: Single Family Residence
Materials
- Drywall, Frame, Vinyl Siding
- Roof: Composition,Shingle
Condition
- Resale
- New construction: No
- Year built: 2018
Utilities & green energy
- Sewer: Septic Tank
- Water: Well
Community & HOA
Community
- Subdivision: None
Location
- Region: Gum Spring
Financial & listing details
- Price per square foot: $291/sqft
- Tax assessed value: $376,900
- Annual tax amount: $1,997
- Date on market: 8/24/2026
- Ownership: Individuals
- Ownership type: Sole Proprietor
Estimated market value
$429,400
$408,000 - $451,000
$2,453/mo
Price history
| Date | Event | Price |
|---|---|---|
| 8/27/2026 | Pending sale | $430,000$291/sqft |
Source:  CVRMLS #2622716 Report a problem CVRMLS #2622716 Report a problem | ||
| 8/25/2026 | Listed for sale | $430,000+62.3%$291/sqft |
Source: CVRMLS #2622716 Report a problem | ||
| 10/28/2020 | Sold | $265,000+6%$179/sqft |
Source: CVRMLS #2026135 Report a problem | ||
| 9/21/2020 | Pending sale | $249,950$169/sqft |
Source: Exit First Realty #2026135 Report a problem | ||
| 9/17/2020 | Listed for sale | $249,950+15.5%$169/sqft |
Source: Exit First Realty #2026135 Report a problem | ||
| 2/18/2019 | Listing removed | $216,500$146/sqft |
Source: Wonderview Homes Report a problem | ||
| 3/16/2018 | Sold | $216,500$146/sqft |
Source: CVRMLS #1727702 Report a problem | ||
| 3/8/2018 | Pending sale | $216,500$146/sqft |
Source: Wonderview Homes Report a problem | ||
| 3/8/2018 | Listed for sale | $216,500+518.6%$146/sqft |
Source: Wonderview Homes Report a problem | ||
| 6/2/2017 | Sold | $35,000$24/sqft |
Source: Public Record Report a problem | ||
Public tax history
| Year | Property taxes | Tax assessment |
|---|---|---|
| 2025 | $1,921 +9.6% | $362,500 +9.6% |
| 2024 | $1,752 +5.4% | $330,600 +5.4% |
| 2023 | $1,662 +7.8% | $313,600 +7.8% |
| 2022 | $1,542 | $290,900 +18% |
| 2021 | -- | $246,600 +13.5% |
| 2020 | -- | $217,200 |
| 2019 | $1,151 +9.4% | $217,200 +525.9% |
| 2018 | $1,052 +44.8% | $34,700 |
| 2017 | $727 +780.3% | $34,700 +9.5% |
| 2016 | $83 | $31,700 |
| 2015 | $83 | $31,700 |
| 2014 | -- | $31,700 |
| 2013 | -- | $31,700 -4.5% |
| 2012 | -- | $33,200 -4.6% |
| 2011 | -- | $34,800 -5.2% |
| 2010 | -- | $36,700 -4.9% |
| 2009 | $205 | $38,600 |
| 2008 | $205 | $38,600 |
| 2007 | -- | $38,600 +40.4% |
| 2006 | -- | $27,500 |
| 2005 | -- | $27,500 |
| 2004 | $162 | $27,500 +164.4% |
| 2003 | -- | $10,400 |
| 2002 | -- | $10,400 |
| 2001 | $72 | $10,400 |
Find assessor info on the county website
Monthly payment
Est. payment
Payment breakdown
Explore the cost of this home by adjusting the details. Changes won't be saved.Climate risks
Neighborhood: 23065
Nearby schools
Schools provided by the listing agent
- Elementary: Goochland
- Middle: Goochland
- High: Goochland
Source: CVRMLS. This data may not be complete. We recommend contacting the local school district to confirm school assignments for this home.
Similar homes
- $395,0003 bd2 ba1.6k sqft235 Deerwood Dr, Gum Spring, VA 23065For Sale
 MLS ID #2623278, Debra Winall, BHHS PenFed Realty. CVRMLS
 - $389,0003 bd2 ba1.7k sqft238 Deerwood Dr, Gum Spring, VA 23065For Sale
 MLS ID #2622883, Daniel Keeton, Keeton & Co Real Estate. CVRMLS
 - $379,9502 bd1 ba1k sqft3235 Three Chopt Rd, Gum Spring, VA 23065For Sale
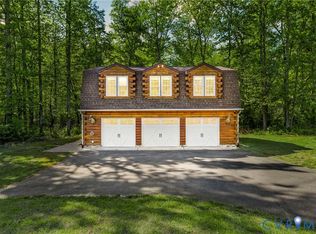 MLS ID #2617447, Tiffany Wake, Long & Foster REALTORS. CVRMLS
 - $400,0003 bd2 ba1.5k sqft4662 Old Fredericksburg Rd, Mineral, VA 23117For Sale
 MLS ID #2623474, Jo Ann Dabney, Homefront Realty LLC. CVRMLS
 - $380,9003 bd2 ba1.4k sqft15041 Jefferson Hwy, Bumpass, VA 23024For Sale
 MLS ID #VALA2010354, Crystal Carter, Lake Anna Island Realty, Inc.. Bright MLS
