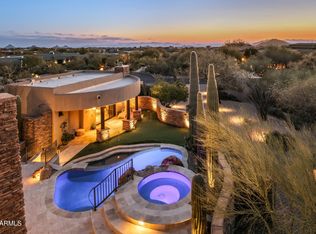
Very rare 11 acre horse property w/private well, bordering National Forest, offering endless trails to enjoy. Incredible mountain views, along with views of Bartlett Lake from the rooftop deck. This beautifully designed 5 bed/3.5 bath custom home is full of character & charm, featuring natural boulders, hand painted tile accents, soaring ceilings, and an open floor plan designed for easy living & memorable gatherings. Family room opens seamlessly to the expansive covered patio creating the perfect space for relaxing or entertaining. Includes a spacious attached 3 car garage and a detached RV garage/workshop. Thoughtfully designed equestrian facilities, including a 6 stall breezeway barn, tack room, wash rack, multiple turnouts, a round pen, and an arena. Best of all, there's no HOA.
For sale
Price cut: $550K (10/22)
$3,950,000
31208 N 176TH Street, Scottsdale, AZ 85262
5beds
4,752sqft
Single Family Residence
Built in 2006
11.1 Acres Lot
$-- Zestimate®
$831/sqft
$-- HOA
What's special
Tack roomRound penWash rackMultiple turnoutsSoaring ceilingsIncredible mountain viewsEndless trails to enjoy
- 24 days
- 509
- 55
Zillow last checked:
Listing updated:
Listed by:
Josie Pakula 480-223-3633,
Russ Lyon Sotheby's International Realty,
Katie Scala 480-599-5828,
Russ Lyon Sotheby's International Realty
Source: ARMLS,MLS#: 7077319
Facts & features
Interior
Bedrooms & bathrooms
- Bedrooms: 5
- Bathrooms: 4
- Full bathrooms: 3
- 1/2 bathrooms: 1
Heating
- Hot Water, Heat Pump
Cooling
- Heat Pump, Central Air
Appliances
- Included: Refrigerator, Built-in Microwave, Dishwasher, Gas Oven, Gas Cooktop
- Laundry: Inside
Features
- Pantry, Granite Counters, Double Vanity, Eat-in Kitchen, Breakfast Bar, 9+ Flat Ceilings, No Interior Steps, Vaulted Ceiling(s), Kitchen Island, Full Bth Master Bdrm, Separate Shwr & Tub
- Flooring: Tile, Wood
- Has basement: No
- Number of fireplaces: 3
- Fireplace features: Fire Pit, Family Room, Master Bedroom, Gas
Interior area
- Total structure area: 4,752
- Total interior livable area: 4,752 sqft
Property
Parking
- Total spaces: 17
- Parking features: Attached, Detached Garage, RV Access/Parking, Gated, Garage Door Opener, Extended Length Garage, Direct Access, Circular Driveway, Over Height Garage, Storage, Side Vehicle Entry, Detached, RV Garage
- Attached garage spaces: 8
- Carport spaces: 6
- Covered spaces: 14
- Uncovered spaces: 3
Features
- Stories: 1
- Patio & porch: Covered, Patio
- Exterior features: Other, Storage, Built-in Barbecue
- Has private pool: Yes
- Pool features: Outdoor Pool, Play Pool
- Has spa: Yes
- Spa features: Private
- Fencing: Perimeter,Back Yard,Other
- Has view: Yes
- View description: Desert, Mountain(s)
Lot
- Size: 11.1 Acres
- Features: East/West Exposure, Borders Preserve/Public Land, Desert Back, Desert Front
Details
- Additional structures: Workshop, Barn(s)
- Parcel number: 21942070B
- Horses can be raised: Yes
- Horse amenities: Other, See Remarks, Arena, Auto Water, Barn, Corral(s), Commercial Breed, Boarding Facilities, Stall, Tack Room
Construction
Type & style
- Home type: SingleFamily
- Architectural style: Territorial/Santa Fe
- Property subtype: Single Family Residence
Materials
- Stucco, Wood Frame, Painted
- Roof: Foam
Condition
- Year built: 2006
Utilities & green energy
- Water: Private Well
- Utilities for property: Propane
Community & HOA
Community
- Subdivision: Unincorporated
HOA
- Has HOA: No
- Services included: No Fees
Location
- Region: Rio Verde
Financial & listing details
- Price per square foot: $831/sqft
- Tax assessed value: $1,857,600
- Annual tax amount: $4,850
- Date on market: 10/1/2026
- Cumulative days on market: 24 days
- Listing terms: VA Loan,Cash,Conventional
- Ownership: Fee Simple
- Road surface type: Dirt, Unimproved
Estimated market value
Not available
Estimated sales range
Not available
Not available
Price history
| Date | Event | Price |
|---|---|---|
| 10/22/2026 | Price change | $3,950,000-12.2%$831/sqft |
Source:  ARMLS #7077319 Report a problem ARMLS #7077319 Report a problem | ||
| 10/2/2026 | Listed for sale | $4,500,000+480.6%$947/sqft |
Source: ARMLS #7077319 Report a problem | ||
| 5/22/2009 | Sold | $775,000$163/sqft |
Source: ARMLS #4013321 Report a problem | ||
Public tax history
| Year | Property taxes | Tax assessment |
|---|---|---|
| 2025 | $4,421 -3.2% | $187,618 -5% |
| 2024 | $4,566 +2.3% | $197,415 +74% |
| 2023 | $4,464 -3.7% | $113,429 -4.1% |
| 2022 | $4,637 -8.6% | $118,221 +4% |
| 2021 | $5,071 +4% | $113,726 +3.2% |
| 2020 | $4,876 +4.3% | $110,252 +3.3% |
| 2019 | $4,675 | $106,727 -7.4% |
| 2018 | $4,675 +4.5% | $115,211 -0.5% |
| 2017 | $4,473 +6.9% | $115,847 +12.4% |
| 2016 | $4,183 +9.2% | $103,050 +3.1% |
| 2015 | $3,830 | $99,955 +38% |
| 2014 | -- | $72,410 |
Find assessor info on the county website
Monthly payment
Est. payment
Payment breakdown
Explore the cost of this home by adjusting the details. Changes won't be saved.Climate risks
Neighborhood: 85263
Nearby schools
Schools provided by the listing agent
- Elementary: Desert Sun Academy
- Middle: Sonoran Trails Middle School
- High: Cactus Shadows High School
- District: Cave Creek Unified District
Source: ARMLS. This data may not be complete. We recommend contacting the local school district to confirm school assignments for this home.
- $847,300-- bd3 ba2.5k sqft17523 E Lone Mountain Rd, Rio Verde, AZ 85263Off Market
- $1,005,0004 bd3 ba3.3k sqft17506 E Wildcat Dr, Rio Verde, AZ 85263Off Market
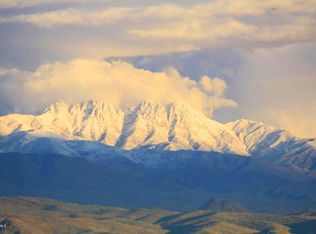
- $902,700-- bd4 ba3.1k sqft31018 N 176th St, Rio Verde, AZ 85263Off Market
- $704,600-- bd3 ba2.6k sqft17425 E Rancho Del Oro Dr, Rio Verde, AZ 85263Off Market
Similar homes
- $3,500,0004 bd4 ba5.4k sqft9226 E Preserve Way, Scottsdale, AZ 85262For Sale
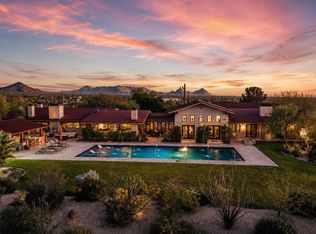 MLS ID #7076387, Amanda Malcolm, Engel & Voelkers Scottsdale. ARMLS
 - $4,150,0006 bd6 ba6.2k sqft21615 E THIRSTY EARTH Trail, Fountain Hills, AZ 85268For Sale
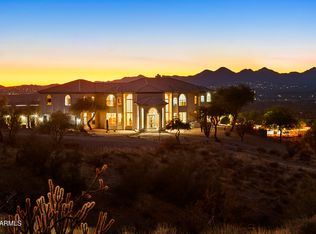 MLS ID #7087856, Mikhail Quijada, Compass. ARMLS
 - $3,999,0005 bd6 ba5.2k sqft42035 N 113TH Way, Scottsdale, AZ 85262For Sale
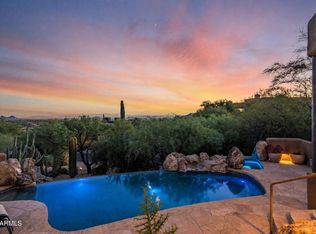 MLS ID #7087381, Daniel Wolski, Russ Lyon Sotheby's International Realty. ARMLS
 - $3,995,0004 bd5 ba5.2k sqft41667 N 113TH Place, Scottsdale, AZ 85262For Sale
 MLS ID #7081460, Daniel Wolski, Russ Lyon Sotheby's International Realty. ARMLS
