This quality home is the full package at an amazing price! This beautiful 2-year old Columbia home is wonderfully situated with a short drive to either Spring Hill, downtown Columbia or the interstate. Situated on a nice level lot, 3121 Lyman Ridge Rd. boasts 5 large bedrooms and 3 full baths, with one bedroom and full bath on the main level. The upstairs greets you with a versatile bonus space. The spacious primary suite features a lovely ensuite bath with double vanities, shower, and walk-in closet. 3 other upstairs larger bedrooms all include sizeable closets. Laundry is conveniently located upstairs as well! A large and comfortable open downstairs layout features a dining area, living area, and a gorgeous kitchen with stainless steel appliances, quartz countertops, and spacious island. The kitchen offers plenty of storage, a pantry, and a space perfect for a coffee station. The fenced backyard, lined with Forever Goldie Arborvitae and beautiful landscaping poised to add privacy, is perfect for outdoor living with a 12'x10' cedar wood covered gazebo, and a 25'x35' hardscaped patio. Short walk to the nice community pool! It's ready to move in and enjoy. This home can qualify for THDA down-payment assistance program! Credit score 640+! Other lender incentives are also available, please inquire!
Active
Price cut: $20K (8/9)
$455,000
3121 Lyman Ridge Rd, Columbia, TN 38401
5beds
2,460sqft
Single Family Residence, Residential
Built in 2024
5,662 Square Feet Lot
$-- Zestimate®
$185/sqft
$65/mo HOA
What's special
Nice level lotSpacious primary suiteDining area
- 88 days
- 199
- 20
Zillow last checked:
Listing updated:
Listed by:
Danielle Sutton 615-982-4652,
Keller Williams Realty Nashville/Franklin 615-778-1818
Source: RealTracs MLS as distributed by MLS GRID,MLS#: 3224824
Facts & features
Interior
Bedrooms & bathrooms
- Bedrooms: 5
- Bathrooms: 3
- Full bathrooms: 3
- Main level bedrooms: 1
Heating
- Central
Cooling
- Central Air
Appliances
- Included: Oven, Gas Range
- Laundry: Electric Dryer Hookup, Washer Hookup
Features
- Flooring: Carpet, Luxury Vinyl
- Basement: None
Interior area
- Total structure area: 2,460
- Total interior livable area: 2,460 sqft
- Finished area above ground: 2,460
Property
Parking
- Total spaces: 2
- Parking features: Garage Faces Front
- Attached garage spaces: 2
Features
- Levels: Two
- Stories: 2
- Patio & porch: Patio, Covered
- Fencing: Back Yard
Lot
- Size: 5,662 Square Feet
- Dimensions: 41.04 x 141.24 IRR
Details
- Parcel number: 051H E 02800 000
- Special conditions: Standard
Construction
Type & style
- Home type: SingleFamily
- Property subtype: Single Family Residence, Residential
Materials
- Fiber Cement, Brick
- Roof: Shingle
Condition
- New construction: No
- Year built: 2024
Utilities & green energy
- Sewer: Public Sewer
- Water: Public
- Utilities for property: Water Available
Community & HOA
Community
- Subdivision: Drumwright Ph 2a
HOA
- Has HOA: Yes
- Services included: Maintenance Grounds, Recreation Facilities
- HOA fee: $65 monthly
Location
- Region: Columbia
Financial & listing details
- Price per square foot: $185/sqft
- Tax assessed value: $392,800
- Annual tax amount: $2,686
- Date on market: 6/3/2026
Estimated market value
Not available
Estimated sales range
Not available
Not available
Price history
| Date | Event | Price |
|---|---|---|
| 8/9/2026 | Price change | $455,000-4.2%$185/sqft |
Source:  RealTracs MLS as distributed by MLS GRID #3224824 Report a problem RealTracs MLS as distributed by MLS GRID #3224824 Report a problem | ||
| 6/15/2026 | Price change | $474,999-2.1%$193/sqft |
Source: RealTracs MLS as distributed by MLS GRID #3224824 Report a problem | ||
| 6/3/2026 | Listed for sale | $485,000+15.5%$197/sqft |
Source: RealTracs MLS as distributed by MLS GRID #3224824 Report a problem | ||
| 6/20/2024 | Sold | $419,989-2.3%$171/sqft |
Source: Public Record Report a problem | ||
| 3/17/2024 | Listed for sale | $429,990$175/sqft |
Source:  Lennar Homes Report a problem Lennar Homes Report a problem | ||
Public tax history
| Year | Property taxes | Tax assessment |
|---|---|---|
| 2025 | $2,686 +40.3% | $98,200 +40.3% |
| 2024 | $1,915 +460% | $70,000 +460% |
| 2023 | $342 | $12,500 |
Find assessor info on the county website
Monthly payment
Est. payment
Payment breakdown
Explore the cost of this home by adjusting the details. Changes won't be saved.Climate risks
Neighborhood: 38401
Nearby schools
Schools provided by the listing agent
- Elementary: Battle Creek Elementary School
- Middle: Battle Creek Middle School
- High: Battle Creek High School
Source: RealTracs MLS as distributed by MLS GRID. This data may not be complete. We recommend contacting the local school district to confirm school assignments for this home.
Similar homes
- from $455,9993 bd3 ba2.2k sqftPelham Plan, McClure Farms, Columbia, TN 38401New Construction
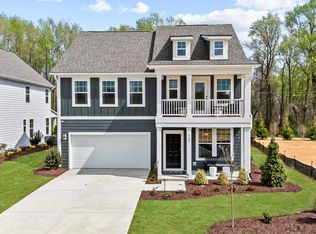 DRB Homes
 - $466,9905 bd3 ba2.5k sqft3823 Cobbler Ct, Columbia, TN 38401New Construction
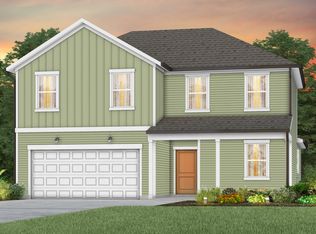 Centex
 - from $501,9904 bd3 ba2.7k sqftStonebrook Plan, Independence at Carter's Station, Columbia, TN 38401New Construction
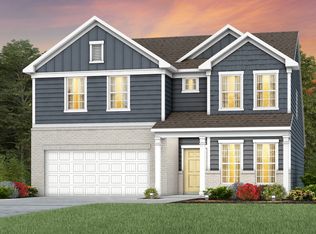 Pulte
Pulte - from $418,9904 bd3 ba1.9k sqftRaven Plan, Independence at Carter's Station, Columbia, TN 38401New Construction
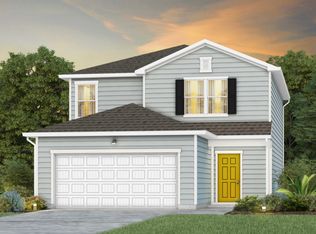 Pulte
Pulte - $459,9904 bd3 ba2.1k sqft4023 Red Hawk Rd, Columbia, TN 38401New Construction
 RealTracs MLS as distributed by MLS GRID
 - $369,0003 bd2 ba1.5k sqft2422 Duxbury Dr, Columbia, TN 38401For SaleMLS ID #3263166, Miah Bock. RealTracs MLS as distributed by MLS GRID
- $528,9904 bd3 ba2.5k sqft2561 Bluestem Rd, Columbia, TN 38401New ConstructionRealTracs MLS as distributed by MLS GRID
- $419,9003 bd3 ba2k sqft2117 Franks Ct, Columbia, TN 38401For SaleMLS ID #3526659, David Miller. RealTracs MLS as distributed by MLS GRID
- $540,0005 bd4 ba2.7k sqft802 Jenaben Ct, Spring Hill, TN 37174For SaleMLS ID #3527306, Andrea Moskal. RealTracs MLS as distributed by MLS GRID
- $419,9953 bd3 ba2k sqft3529 Fellowship Rd, Columbia, TN 38401For SaleMLS ID #3513571, Kenzie Lewis. RealTracs MLS as distributed by MLS GRID
- $454,9904 bd2 ba1.9k sqft4022 Red Hawk Rd, Columbia, TN 38401New ConstructionRealTracs MLS as distributed by MLS GRID
- $544,9905 bd3 ba2.7k sqft3368 Tucker Trce Lot 661, Columbia, TN 38401New ConstructionRealTracs MLS as distributed by MLS GRID
- $350,0003 bd3 ba1.6k sqft2313 Bee Hive Dr, Columbia, TN 38401For SaleMLS ID #3221091, Kriste Simmons. RealTracs MLS as distributed by MLS GRID
- $566,9905 bd4 ba2.9k sqft2952 Bluestem Rd, Columbia, TN 38401New ConstructionRealTracs MLS as distributed by MLS GRID
- $459,9904 bd3 ba2.2k sqft4308 Scarlet Ct, Columbia, TN 38401New ConstructionRealTracs MLS as distributed by MLS GRID
- $439,9004 bd3 ba2.4k sqft229 Stonewall Dr, Columbia, TN 38401For SaleMLS ID #3231889, Carole Willoughby. RealTracs MLS as distributed by MLS GRID
