Spacious 2-Bedroom, 2-Bath Co-op apartment in the Heart of Pelham Bay
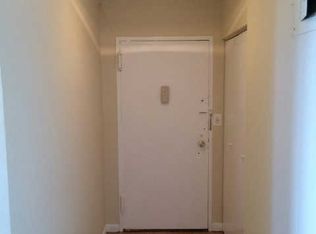
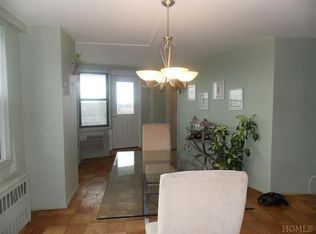
Welcome to this beautifully maintained 1,275 sq. ft. two-bedroom, two-bath residence in the desirable Pelham Bay Towers. Designed for both comfortable living and effortless entertaining, this spacious home features an expansive 252 sq. ft. living room that flows seamlessly into a separate 156 sq. ft. dining room, creating an open and inviting layout.
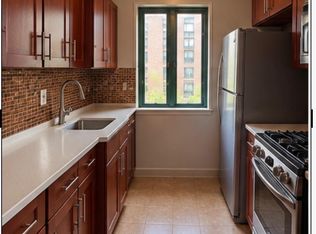
The thoughtfully designed 104 sq. ft. galley kitchen offers ample cabinet and counter space, while the large 192 sq. ft. master bedroom easily accommodates a king-size bedroom set and features en suite bathroom and office nook. Apartment features a total of 5 closets including 1 walk-in and designated linen closet for exceptional comfort and storage.
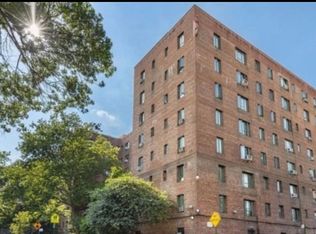
Additional highlights include hardwood floors throughout, abundant natural light, a tastefully renovated lobby,elevators, on-site laundry facilities, storage room(wait-list) and a pet-friendly building. Indoor and outdoor parking is available (wait-list).
Perfectly situated just moments from Pelham Bay Park, Orchard Beach, and City Island, with convenient access to the #6 subway, express buses to Manhattan, major highways, shopping, dining, and neighborhood conveniences.
Room Sizes:
Living Room: 252 sq. ft.
Dining Room: 156 sq. ft.
Kitchen: 104 sq. ft.
Primary Bedroom: 192 sq. ft.
Guest Bedroom: 143 sq. ft.
Primary Bathroom: 40 sq. ft.
Guest Bathroom: 40 sq. ft.
Three Closets (including one walk-in closet)
Approximate Interior Living Area: 1,275 sq. ft.
For sale by owner
$315,000
3121 Middletown Rd APT 5M, Bronx, NY 10461
2beds
1,275sqft
Stock Cooperative
Built in 1963
-- sqft lot
$-- Zestimate®
$247/sqft
$-- HOA
What's special
Abundant natural lightOffice nookEn suite bathroomOpen and inviting layoutHardwood floors throughout
- 81 days
- 656
- 32
Listed by:
Property Owner (347) 740-2584
Facts & features
Interior
Bedrooms & bathrooms
- Bedrooms: 2
- Bathrooms: 2
- Full bathrooms: 2
Heating
- Radiant, Oil
Cooling
- Wall
Appliances
- Included: Range / Oven, Refrigerator
Features
- Elevator
- Flooring: Hardwood
Interior area
- Total interior livable area: 1,275 sqft
Property
Parking
- Parking features: Garage - Attached, On-street
Features
- Exterior features: Brick
- Has view: Yes
- View description: City
Details
- Parcel number: 0417400245M
- Lease amount: $0
Construction
Type & style
- Home type: Cooperative
- Property subtype: Stock Cooperative
Condition
- New construction: No
- Year built: 1963
- Major remodel year: 0
Utilities & green energy
- Electric: Amps(0)
Community & HOA
Location
- Region: Bronx
Financial & listing details
- Price per square foot: $247/sqft
- Tax assessed value: $6,080,000
- Annual tax amount: $311,670
- Date on market: 7/30/2026
Estimated market value
Not available
Estimated sales range
Not available
Not available
Price history
| Date | Event | Price |
|---|---|---|
| 7/30/2026 | Listed for sale | $315,000-1.3%$247/sqft |
Source: Owner Report a problem | ||
| 12/31/2021 | Listing removed | -- |
Source:  My State MLS Report a problem | ||
| 7/28/2021 | Price change | $319,000-3.3%$250/sqft |
Source: StreetEasy Report a problem | ||
| 4/9/2021 | Listed for sale | $330,000-2.9%$259/sqft |
Source: My State MLS #10983515 Report a problem | ||
| 11/1/2020 | Listing removed | $340,000$267/sqft |
Source: Houlihan Lawrence #H5095541 Report a problem | ||
| 10/9/2019 | Price change | $340,000-2.9%$267/sqft |
Source: Houlihan Lawrence #5095541 Report a problem | ||
| 8/12/2019 | Price change | $350,000-5.1%$275/sqft |
Source: Pel Bay Realty Inc Report a problem | ||
| 5/3/2019 | Listed for sale | $369,000$289/sqft |
Source: Pel Bay Realty Inc Report a problem | ||
Public tax history
| Year | Property taxes | Tax assessment |
|---|---|---|
| 2020 | -- | -- |
| 2019 | -- | -- |
| 2018 | $311,670 | $2,736,000 +2.1% |
| 2017 | -- | $2,680,200 |
Find assessor info on the county website
Monthly payment
Climate risks
Neighborhood: Pelham Bay
Nearby schools
Schools provided by the listing agent
- District: Bronx 10
Source: The MLS. This data may not be complete. We recommend contacting the local school district to confirm school assignments for this home.
- $6,544,000-- bd1 ba675 sqft3121 Middletown Rd, Bronx, NY 10461Off Market
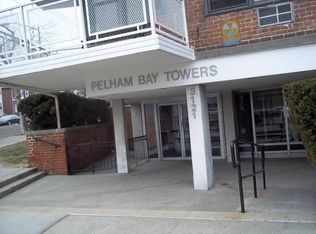
- $276,600-- bd-- ba-- sqft3121 Middletown Rd APT 7K, Bronx, NY 10461Off Market
- $191,400-- bd-- ba-- sqft3121 Middletown Rd APT 9A, Bronx, NY 10461Off Market

- $235,900-- bd-- ba-- sqft3121 Middletown Rd APT 12C, Bronx, NY 10461Off Market
Similar homes
- $325,0002 bd1 ba821 sqft1545 Archer Road #1G, Bronx, NY 10462For Sale
 MLS ID #1063821, Noel P. Cohen, Listing by: Cohen and Cohen Consulting. OneKey® MLS as distributed by MLS GRID
- $325,0002 bd1 ba829 sqft1491 West Avenue #2G, Bronx, NY 10462For Sale
 MLS ID #1063881, Noel P. Cohen, Listing by: Cohen and Cohen Consulting. OneKey® MLS as distributed by MLS GRID
- $320,0001 bd1 ba670 sqft1514 Metropolitan Ave APT 6E, Bronx, NY 10462Active
 MLS ID #S1853617, Modasser Khosseine, Listing by: Image Homes Realty Inc. StreetEasy
- $315,0002 bd1 ba825 sqft2120 E Tremont Avenue #3H, Bronx, NY 10462For Sale
 MLS ID #1057771, Samiul Hossain Howlader, Listing by: Winzone Realty Inc. OneKey® MLS as distributed by MLS GRID
- $329,0002 bd1 ba882 sqft12 1/2 Alden Park #12 1/2, Bronx, NY 10465For SaleMLS ID #1057574, Diane Capone, Listing by: Berkshire Hathaway HS NY Prop. OneKey® MLS as distributed by MLS GRID
- $295,0001 bd1 ba799 sqft2059 McGraw Avenue #5C, Bronx, NY 10462For SaleMLS ID #1064090, Mohammed S. Ali, Listing by: Best Hope Realty Inc. OneKey® MLS as distributed by MLS GRID
- $320,0002 bd1 ba750 sqft11 metropolitan Oval #7B, Bronx, NY 10462For SaleMLS ID #1032131, Ramon Gonzalez, Listing by: In Motion Realty Group Inc.. OneKey® MLS as distributed by MLS GRID
- $299,0001 bd1 ba698 sqft1874 Pelham Pkwy S, Bronx, NY 10461For Sale
 MLS ID #2705036R, RAQUEL COLLAGUAZO, Listing by: WEICHERT CO REALTORS. All Jersey MLS
- $350,0002 bd1 ba945 sqft1530 Archer Road #7H, Bronx, NY 10462For SaleMLS ID #1040454, Miriam Toro, Listing by: Berashith Realty. OneKey® MLS as distributed by MLS GRID
- $424,0002 bd1 ba860 sqft1600 Parkview Avenue #7C, Bronx, NY 10461For SaleMLS ID #950998, Mary V. Finnegan, Listing by: BronxChester Realty. OneKey® MLS as distributed by MLS GRID
- $280,0001 bd1 ba813 sqft99 Metropolitan Oval #8B, Bronx, NY 10462For SaleMLS ID #1062568, Alex S. Huang, Listing by: Han Tang Realty Inc.. OneKey® MLS as distributed by MLS GRID
- $399,0002 bd2 ba900 sqft940 Edison Avenue, Bronx, NY 10465For SaleMLS ID #1061766, Marianne Soler, Listing by: Howard Hanna Rand Realty. OneKey® MLS as distributed by MLS GRID
- $279,0002 bd1 ba900 sqft1910 S Pelham Parkway S #3G, Bronx, NY 10461For SaleMLS ID #934567, Miriam Soto, Listing by: RE/MAX Top. OneKey® MLS as distributed by MLS GRID
- $350,0002 bd1 ba850 sqft1560 Metropolitan Avenue #7B, Bronx, NY 10462For SaleMLS ID #1055201, Minhaj U. Sharif, Listing by: Progress Realty Inc.. OneKey® MLS as distributed by MLS GRID
- $350,0002 bd1 ba900 sqft104 Fordham Street #1, Bronx, NY 10464For SaleMLS ID #1062412, Vincent Ferrante, Listing by: Keller Williams Realty NYC Grp. OneKey® MLS as distributed by MLS GRID
- $390,0002 bd1 ba874 sqft1595 Metropolitan Avenue #3B, Bronx, NY 10462For SaleMLS ID #1062758, Rosana Chirico, Listing by: RC House Sales Realty Corp.. OneKey® MLS as distributed by MLS GRID
