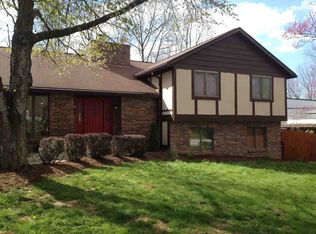
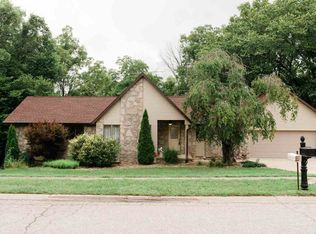
Terraced bedsPrivacy fencingUpper level great roomOpen living modern planVaulted ceilingsWooden millworkEntertaining kitchen
Experience one of Bloomington‘s most established neighborhoods in this pristine home in Blue Ridge Estates. This lovely home has beautiful gardens and mature trees and has been updated with an open living modern plan. The entertaining kitchen has an enormous island with cooktop and loads of counter space for serious gourmets who need the preparation areas. Double ovens, extra storage and beautiful cabinetry, enhance this Cook’s dream. There is a beautiful sunroom for overflow entertaining space and three season comfort with vaulted ceilings and wooden millwork. The upper level great room, dining kitchen space has direct access to the family room with media area and access to the most sparkling garage in the neighborhood. Beautiful epoxy floors and finish create a tasteful and shiny storage area in this attached garage. The lower level of this shiny home has an additional bedroom and bathroom plus a dedicated laundry room with extra space for storage and folding. The upper level bedroom spaces get great natural light and have beautiful views of the professional landscaped yard with a Trex patio, arbors, terraced beds, and privacy fencing. The upper level primary suite is a result of two combined bedrooms, so there is incredible flex space with a primary bath with custom tile. The meticulous care of this home is obvious and all of the beautiful surfaces are accompanied by the well maintained encapsulated, crawlspace, gutter guards, and “unglamorous“ updates that are practical and definitely appreciated. Blue Ridge Estates is conveniently located on Bloomington’s northside near Indiana University and is an easy access route to the Indianapolis airport and Indianapolis commuters.
99 days
|
426
|
11
|
Likely to sell faster than
Zillow last checked:
Listing updated:
Listed by:
Jeff Franklinfranklin@tuckerbloomington.com,
FC Tucker/Bloomington REALTORS
Source: IRMLS,MLS#: 202613091
Facts & features
Interior
Bedrooms & bathrooms
Bedrooms: 3
Bathrooms: 3
Full bathrooms: 2
1/2 bathrooms: 1
Bedroom 1
Level: Upper
Bedroom 2
Level: Upper
Family room
Level: Lower
Area: 380
Dimensions: 20 x 19
Kitchen
Level: Main
Area: 345
Dimensions: 23 x 15
Living room
Level: Main
Area: 322
Dimensions: 23 x 14
Heating
Natural Gas, Forced Air
Cooling
Central Air
Features
Breakfast Bar, Cathedral Ceiling(s), Kitchen Island, Stand Up Shower
Explore the cost of this home by adjusting the details. Changes won't be saved.
Principal & interest
$1,547
Mortgage insurance
$0
Property taxes
$170
Home insurance
$105
HOA fees
$0
Utilities
Not included
All calculations are estimates and provided by Zillow, Inc. for informational purposes only. Actual amounts may vary.
HOA fees may include property taxes on listings classified as Co-Ops. Contact the listing agent and/or owner for fee details.
Mortgage interest rates are dependent on a number of factors, including credit score, down payment, and repayment length. Interest rate data provided by Zillow Group Marketplace, Inc. as of 1/1/1970 from various mortgage lenders with which we have lead or other similar arrangements; the Estimated Payment is an average of those rates.
See how much you could borrow to make a competitive offer.