Set on one acre, this 3 bedroom, 1 bath home offers comfortable living space along with plenty of practical features. Hardwood flooring runs through much of the home, adding warmth and character, while the spacious living room features a brick fireplace and abundant natural light. The kitchen provides generous cabinetry and an adjoining dining area. The basement offers additional usable space and can be accessed from both the main house and the breezeway. One of the three bedrooms is located in the basement and includes an egress window. A 2 car garage provides convenient parking and storage, while the 1 acre setting offers plenty of room to enjoy the outdoors.
For sale
Price cut: $10K (9/8)
$190,000
3121 S Shepherd Rd, Mount Pleasant, MI 48858
3beds
1,802sqft
Single Family Residence
Built in 1940
1 Acres Lot
$185,600 Zestimate®
$105/sqft
$-- HOA
What's special
Brick fireplaceAbundant natural lightSet on one acreAdjoining dining areaKitchen provides generous cabinetry
- 52 days
- 1,252
- 124
Zillow last checked:
Listing updated:
Listed by:
Joe Wentworth Cell:989-817-1291,
PRAEDIUM REALTY ROBIN STRESSMAN & ASSOCIATES 989-317-8352
Source: NGLRMLS,MLS#: 1949889
Facts & features
Interior
Bedrooms & bathrooms
- Bedrooms: 3
- Bathrooms: 1
- Full bathrooms: 1
- Main level bathrooms: 1
- Main level bedrooms: 2
Primary bedroom
- Level: Main
- Area: 151.28
- Dimensions: 12.2 x 12.4
Bedroom 2
- Level: Main
- Area: 151.28
- Dimensions: 12.2 x 12.4
Bedroom 3
- Level: Lower
- Area: 168.48
- Dimensions: 14.4 x 11.7
Primary bathroom
- Features: None
Kitchen
- Level: Main
- Area: 243.04
- Dimensions: 19.6 x 12.4
Living room
- Level: Main
- Area: 294.75
- Dimensions: 22.5 x 13.1
Heating
- Hot Water, Natural Gas, Fireplace(s)
Appliances
- Included: Refrigerator, Dishwasher, Microwave, Washer, Dryer, Electric Water Heater
- Laundry: Lower Level
Features
- Mud Room, Drywall, Ceiling Fan(s)
- Flooring: Wood, Laminate, Concrete
- Windows: Bay Window(s), Blinds, Drapes, Curtain Rods
- Basement: Full,Finished Rooms,Egress Windows,Bath/Stubbed,Interior Entry
- Has fireplace: Yes
- Fireplace features: Wood Burning
Interior area
- Total structure area: 1,802
- Total interior livable area: 1,802 sqft
- Finished area above ground: 1,140
- Finished area below ground: 662
Property
Parking
- Total spaces: 2
- Parking features: Attached, Concrete
- Attached garage spaces: 2
Accessibility
- Accessibility features: None
Features
- Levels: One
- Stories: 1
- Patio & porch: Porch
- Exterior features: Rain Gutters
- Has spa: Yes
- Spa features: Bath
- Has view: Yes
- View description: Countryside View
- Waterfront features: None
Lot
- Size: 1 Acres
- Dimensions: 150 x 290
- Features: Wooded, Level, Metes and Bounds
Details
- Additional structures: None
- Parcel number: 020211000202
- Zoning description: Residential
Construction
Type & style
- Home type: SingleFamily
- Architectural style: Ranch
- Property subtype: Single Family Residence
Materials
- Frame, Vinyl Siding, Brick
- Foundation: Block
- Roof: Asphalt
Condition
- New construction: No
- Year built: 1940
Utilities & green energy
- Sewer: Private Sewer
- Water: Private
Community & HOA
Community
- Features: None
- Subdivision: Non
HOA
- Services included: None
Location
- Region: Mount Pleasant
Financial & listing details
- Price per square foot: $105/sqft
- Tax assessed value: $60,200
- Price range: $190K - $190K
- Date on market: 8/27/2026
- Cumulative days on market: 53 days
- Listing agreement: Exclusive Right Sell
- Listing terms: Conventional,Cash,FHA,MSHDA,USDA Loan,VA Loan
- Ownership type: Private Owner
- Road surface type: Asphalt
Estimated market value
$185,600
$176,000 - $195,000
$1,385/mo
Price history
| Date | Event | Price |
|---|---|---|
| 9/8/2026 | Price change | $190,000-5%$105/sqft |
Source:  NGLRMLS #1949889 Report a problem NGLRMLS #1949889 Report a problem | ||
| 8/27/2026 | Listed for sale | $200,000+16.8%$111/sqft |
Source: NGLRMLS #1949889 Report a problem | ||
| 7/28/2025 | Sold | $171,200+7%$95/sqft |
Source: NGLRMLS #1935454 Report a problem | ||
| 6/21/2025 | Listed for sale | $160,000+90.5%$89/sqft |
Source: NGLRMLS #1935454 Report a problem | ||
| 2/26/2019 | Sold | $84,000$47/sqft |
Source: Agent Provided Report a problem | ||
| 1/2/2019 | Listed for sale | $84,000$47/sqft |
Source: Mount Pleasant - WEICHERT, REALTORS - Broadway Realty #1854749 Report a problem | ||
Public tax history
| Year | Property taxes | Tax assessment |
|---|---|---|
| 2025 | -- | $56,600 +1.3% |
| 2024 | $1,195 | $55,900 +18.2% |
| 2023 | -- | $47,300 +20.4% |
| 2022 | -- | $39,300 +3.7% |
| 2021 | -- | $37,900 +2.2% |
| 2020 | -- | $37,100 +7.5% |
| 2018 | -- | $34,500 +2.4% |
| 2017 | $841 -100% | $33,700 -4.5% |
| 2016 | $2,878,991 | $35,300 +3.2% |
| 2015 | -- | $34,200 +4% |
| 2014 | -- | $32,900 +8.9% |
| 2011 | -- | $30,200 -18.5% |
| 2010 | -- | $37,050 +19.5% |
| 2003 | -- | $31,000 |
Find assessor info on the county website
Monthly payment
Est. payment
Payment breakdown
Explore the cost of this home by adjusting the details. Changes won't be saved.Climate risks
Neighborhood: 48858
Nearby schools
Schools provided by the listing agent
- District: Shepherd Public School District
Source: NGLRMLS. This data may not be complete. We recommend contacting the local school district to confirm school assignments for this home.

- $55,7002 bd1 ba980 sqft3131 S Shepherd Rd, Mount Pleasant, MI 48858Off Market
- $214,000-- bd-- ba-- sqft3200 S Shepherd Rd, Mount Pleasant, MI 48858Off Market
- $155,600-- bd-- ba-- sqft3024 S Shepherd Rd, Mount Pleasant, MI 48858Off Market
- $---- bd-- ba-- sqft3000 S Shepherd Rd, Mount Pleasant, MI 48858Off Market
Similar homes
- $190,0003 bd2 ba1.1k sqft3741 S Shepherd Rd, Mount Pleasant, MI 48858For Sale
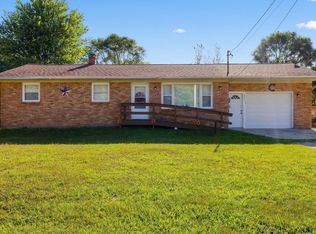
 MLS ID #26046675, Jeremy Rhodes, Cornerstone Real Estate. MichRIC
 - $199,9995 bd2 ba1.8k sqft1926 E Broadway St, Mount Pleasant, MI 48858For Sale
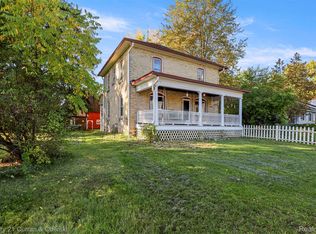
 MLS ID #20261081667, Timothy Hillmer, Century 21 Curran & Oberski. Realcomp II
 - $184,9004 bd1 ba1k sqft915 E Chippewa St, Mount Pleasant, MI 48858For Sale
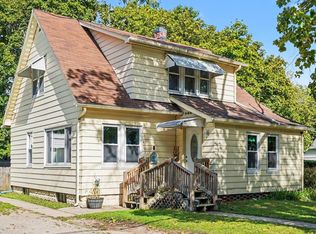 MLS ID #1951424, Emma Fuller. NGLRMLS
 - $219,0004 bd2 ba1.8k sqft3989 S Foster Rd, Mount Pleasant, MI 48858For Sale
 MLS ID #1948288, Carrie Thodoroff. NGLRMLS
 - $189,9003 bd1 ba2.1k sqft113 Four Square Dr, Mount Pleasant, MI 48858For Sale
 MLS ID #50211221, Jamie Diffin, Gateway Brokerage. MiRealSource
 - $250,0003 bd2 ba1.8k sqft210 West Dr, Mount Pleasant, MI 48858For SaleMLS ID #50224990, Shelley Dixon, Sold A2Z Realty. MiRealSource
- $239,9003 bd1 ba1.9k sqft7107 Bellevue Dr, Mount Pleasant, MI 48858For Sale
 MLS ID #201842840, Mary Jane Gepford, Real Broker LLC - Northern Michigan. WWMLS
 - $165,0003 bd1 ba1.1k sqft1753 Airway Dr, Mount Pleasant, MI 48858For SaleMLS ID #50222107, Paul Clarke, Modern Realty. MiRealSource
- $194,0004 bd2 ba1.6k sqft1014 S University St, Mount Pleasant, MI 48858For SaleMLS ID #26040585, Jon W Bouck, ERA Reardon Realty Great Lakes. MichRIC
- $280,0005 bd3 ba1.6k sqft7309 Bellevue Dr, Mt Pleasant, MI 48858For SaleMLS ID #26052721, Justin Herrema, Five Star Real Estate (Grandv). MichRIC
- $249,0003 bd2 ba1.6k sqft2410 S Loomis Rd, Mount Pleasant, MI 48858For SaleMLS ID #50221774, Tracy Sampson, RE/MAX of Midland. MiRealSource
- $178,5003 bd1 ba1.7k sqft748 W Irish St, Sanford, MI 48657For SaleMLS ID #50224971, Shelley Cluff, NextHome Park Place. MiRealSource
- $149,9003 bd1 ba1.4k sqft1308 E High St, Mount Pleasant, MI 48858For SaleMLS ID #50195535, Linda L Anderson, Bay Area Real Estate. MiRealSource
