Skip main navigation
Active
  • $775,000

    3121 SE Riesling Rd, Milwaukie, OR 97267

    5beds
    2,876sqft
    : 
    Loading
    Get pre-qualified
    Residential, Single Family Residence
    Built in 2017
    6,098 Square Feet Lot
    $-- Zestimate®
    $269/sqft
    $51/mo HOA

    What's special

    Gas fireplaceFully fenced yardHot tubLuxury hardscaped backyardCovered patioLarge primary suiteStainless steel appliances
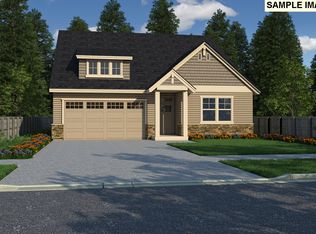
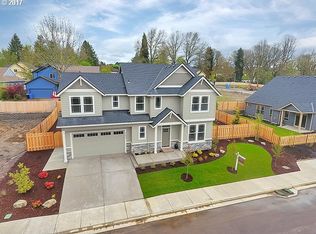
    Spacious 5-Bedroom Retreat with Resort-Style BackyardWelcome home to this beautifully appointed 2,786-square-foot residence, offering 5 bedrooms and 2.5 baths of room to grow and space to unwind. Inside, luxury vinyl plank flooring flows throughout, offering durability and style that stands up to everyday life. The kitchen is a chef's dream, featuring granite slab countertops and stainless steel appliances — the perfect gathering spot for meals and morning routines alike.Cozy up on chilly evenings by the gas fireplace, and retreat to the large primary suite, a true owner's sanctuary offering privacy and comfort after a busy day.Step outside to your own private oasis: a covered patio and luxury hardscaped backyard set the stage for relaxed weekends and effortless entertaining, while the hot tub invites you to unwind under the stars. Mature landscaping throughout the yard includes fruit and vegetable producing plants, offering a rare touch of homegrown abundance right outside your door. The fully fenced yard and automatic sprinkler system add ease and peace of mind.Location is everything — you're just a short distance from shopping, Trader Joe's, and the Trolley Trail, making errands, coffee runs, and outdoor recreation part of everyday convenience.Thoughtful, future-ready upgrades round out the package — this home is EV charger ready, solar ready, and central vacuum ready, offering the flexibility to customize for years to come.This is more than a house — it's a place to begin your next chapter.
    5 days
    |
    256
    |
    21
    |

    Zillow last checked:

    Listing updated:

    Listed by:

    Ron Brister 503-706-5019,

    Soldera Properties, Inc,

    Kayla McCaul 503-781-7602,

    Soldera Properties, Inc

    Source: RMLS (OR),MLS#: 452801219MLS Logo

    Loading...

      Facts & features

      Interior

      Bedrooms & bathrooms
      • Bedrooms: 5
      • Bathrooms: 3
      • Full bathrooms: 2
      • Partial bathrooms: 1
      • Main level bathrooms: 1
      Rooms
      • Room types: Den, Laundry, Bedroom 4, Bedroom 2, Bedroom 3, Dining Room, Family Room, Kitchen, Living Room, Primary Bedroom
      Primary bedroom
      • Features: Ceiling Fan, Double Sinks, Ensuite, Soaking Tub, Walkin Closet, Walkin Shower, Wallto Wall Carpet
      • Level: Upper
      • Area: 288
      • Dimensions: 18 x 16
      Bedroom 2
      • Features: Closet, Wallto Wall Carpet
      • Level: Upper
      • Area: 176
      • Dimensions: 16 x 11
      Bedroom 3
      • Features: Closet, Wallto Wall Carpet
      • Level: Upper
      • Area: 156
      • Dimensions: 13 x 12
      Bedroom 4
      • Features: Closet, Vaulted Ceiling, Wallto Wall Carpet
      • Level: Upper
      • Area: 132
      • Dimensions: 11 x 12
      Dining room
      • Features: Sliding Doors, Laminate Flooring
      • Level: Main
      • Area: 132
      • Dimensions: 12 x 11
      Family room
      • Features: Closet, Laminate Flooring, Vaulted Ceiling
      • Level: Upper
      • Area: 300
      • Dimensions: 20 x 15
      Kitchen
      • Features: Dishwasher, Disposal, Gas Appliances, Island, Microwave, Pantry, Free Standing Range, Free Standing Refrigerator, Granite
      • Level: Main
      • Area: 156
      • Width: 12
      Living room
      • Features: Builtin Features, Fireplace, Laminate Flooring
      • Level: Main
      • Area: 315
      • Dimensions: 15 x 21
      Heating
      • Forced Air 95 Plus, Fireplace(s)
      Cooling
      • Central Air
      Appliances
      • Included: Dishwasher, Disposal, Free-Standing Gas Range, Free-Standing Refrigerator, Gas Appliances, Microwave, Washer/Dryer, Free-Standing Range, Gas Water Heater, Tankless Water Heater
      • Laundry: Laundry Room
      Features
      • Ceiling Fan(s), Granite, High Speed Internet, Plumbed For Central Vacuum, Soaking Tub, Vaulted Ceiling(s), Closet, Kitchen Island, Pantry, Built-in Features, Double Vanity, Walk-In Closet(s), Walkin Shower, Tile
      • Flooring: Laminate, Tile, Wall to Wall Carpet
      • Doors: French Doors, Sliding Doors
      • Windows: Vinyl Frames
      • Basement: Crawl Space
      • Number of fireplaces: 1
      • Fireplace features: Gas
      Interior area
      • Total structure area: 2,876
      • Total interior livable area: 2,876 sqft
      Video & virtual tour

      Property

      Parking
      • Total spaces: 3
      • Parking features: Driveway, On Street, Garage Door Opener, Attached, Extra Deep Garage, Tandem
      • Attached garage spaces: 3
      • Has uncovered spaces: Yes
      Features
      • Levels: Two
      • Stories: 2
      • Patio & porch: Covered Patio, Patio
      • Exterior features: Fire Pit, Yard
      Lot
      • Size: 6,098 Square Feet
      • Features: Corner Lot, Sprinkler, SqFt 5000 to 6999
      Details
      • Parcel number: 05031085

      Construction

      Type & style
      • Home type: SingleFamily
      • Architectural style: Contemporary
      • Property subtype: Residential, Single Family Residence
      Materials
      • Stone
      • Foundation: Concrete Perimeter
      • Roof: Composition
      Condition
      • Resale
      • New construction: No
      • Year built: 2017

      Utilities & green energy

      • Gas: Gas
      • Sewer: Public Sewer
      • Water: Public
      • Utilities for property: Cable Connected, DSL
      Green energy
      • Water conservation: Water-Smart Landscaping

      Community & HOA

      Community
      • Subdivision: Concord Oaks
      HOA
      • Has HOA: Yes
      • Amenities included: Maintenance Grounds, Management
      • HOA fee: $51 monthly
      Location
      • Region: Milwaukie

      Financial & listing details

      • Price per square foot: $269/sqft
      • Tax assessed value: $771,794
      • Annual tax amount: $8,015
      • Date on market: 7/8/2026
      • Listing terms: Cash,Conventional,FHA,State GI Loan,VA Loan
      • Road surface type: Paved

        Estimated market value

        Not available

        Estimated sales range

        Not available

        Not available

        Price history

        DateEventPrice
        7/8/2026Listed for sale$775,000+45.3%$269/sqft
        Source: RMLS (OR) #452801219 Report a problem
        1/18/2018Sold$533,225$185/sqft
        Source: RMLS (OR) #17395784 Report a problem

        Public tax history

        YearProperty taxesTax assessment
        2025$8,015 +3.7%$421,692 +3%
        2024$7,732 +2.9%$409,410 +3%
        2023$7,514 +5.7%$397,486 +3%
        2022$7,110 +3.8%$385,909 +3%
        2021$6,851 +3.2%$374,669 +3%
        2020$6,636 +1.5%$363,757 +3%
        2019$6,541 +14.3%$353,163 +3%
        2018$5,725 +307.6%$342,877 +327.4%
        2017$1,405 $80,223
        Find assessor info on the county website

        Monthly payment

        Est. payment

        Payment breakdown

        Explore the cost of this home by adjusting the details. Changes won't be saved.
        All calculations are estimates and provided by Zillow, Inc. for informational purposes only. Actual amounts may vary.
        HOA fees may include property taxes on listings classified as Co-Ops. Contact the listing agent and/or owner for fee details.
        Mortgage interest rates are dependent on a number of factors, including credit score, down payment, and repayment length. Interest rate data provided by Zillow Group Marketplace, Inc. as of 1/1/1970 from various mortgage lenders with which we have lead or other similar arrangements; the Estimated Payment is an average of those rates.
        See how much you could borrow to make a competitive offer.

        Climate risks

        Neighborhood: Oak Grove

        Getting around

        68 / 100
        Somewhat Walkable
        34 / 100
        Some Transit
        70 / 100
        Very Bikeable

        Nearby schools

        GreatSchools rating
        Schools provided by the listing agent
        • Elementary: Riverside
        • Middle: Alder Creek
        • High: Putnam

        Source: RMLS (OR). This data may not be complete. We recommend contacting the local school district to confirm school assignments for this home.

        A local agent can set up tours, give advice and negotiate with sellers.

        Browse local experts

        Similar homes