Situated along the East Gallatin River, 3121 Spain Bridge Road is a rare riverfront holding combining genuine seclusion with everyday convenience. Over one-half mile of river forms the property's western boundary — one of southwest Montana's best-kept secrets for fly fishing. Fed by spring creeks and mountain runoff, the East Gallatin runs cold and clear year-round, supporting wild brown and rainbow trout. Because much of the river flows through private land, angler pressure stays low and quality remains high. A stocked trout pond adds to the fishery, while the property has been actively managed for pheasant and upland bird habitat, with cover and food sources supporting consistent wild populations. Whitetail deer, ducks, and the occasional moose round out the wildlife. Downtown Bozeman is 11 miles away, the airport 4.7 — close enough for convenience, far enough to feel like somewhere else.
The main home was completed in 2023 by Yellowstone Traditions and spans over 5,850 square feet, grandfathered directly against the riverbank in a position that cannot be replicated. Stone, mortar, wood, steel, and glass exteriors deliver a modern mountain character, while vaulted ceilings capture views east to the Bridgers and west to the river. The great room centers on a stone fireplace flanked by a chef's kitchen with Viking and SubZero appliances. The master wing has direct river views, dual walk-in closets, double vanities, and indoor and outdoor showers. Above the four-car garage, a vaulted office and game room overlooks the pond and Spanish Peaks. A mudroom, dog wash, laundry, and storage for gear, guns, and wine complete the home.
The cabin is a 1,200 square foot Yellowstone Traditions build — one bedroom, sleeping loft, bath, kitchen, and fireplace, with a porch overlooking the lawn, pond, and river.
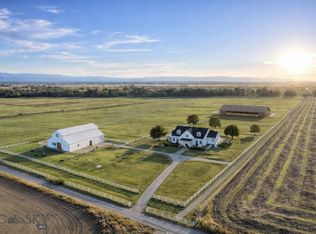
The manager's home is a two-story, one-bedroom, two-bathroom structure with a two-car garage, dog wash, and kennels, framing commanding views of the Bridgers and river. Adjacent sits a greenhouse, garden, and a historic log shop brought down from Trail Creek, restacked and repurposed for farm equipment. Each structure thoughtfully placed and finished — rarely does a property like this come to market on the East Gallatin.
Sold
Price Unknown
3121 Spain Bridge Rd, Belgrade, MT 59714
3beds
5,952sqft
Single Family Residence
Built in 2023
86.38 Acres Lot
$19,076,700 Zestimate®
$--/sqft
$-- Estimated rent
Home value
$19,076,700
$17.55M - $20.79M
Not available
Zestimate® history
Owner options
List your home for rent
Find your next renter with Zillow Rental Manager. Plus, with online applications, you can quickly screen prospective tenants – for free.
Refinance and save
Refinancing to a lower rate could help reduce your monthly payments and save thousands over the life of the loan.
Explore your selling options
Work with a Zillow partner agent
Leverage their expertise and Zillow's premium Showcase listings to get your home seen by more buyers.
Get startedList with your own agent
Get your home in front of millions of buyers by listing it on Zillow.
Learn how to do itSell it yourself
Take full control of how buyers see your home on Zillow by listing For Sale by Owner (FSBO).
List your homeWhat's special
Riverfront holdingDual walk-in closetsDouble vanitiesStocked trout pondIndoor and outdoor showers
Zillow last checked:
Listing updated:
Listed by:
Jim Toth 406-539-2550,
Western Ranch Brokers LLC,
Timothy Peterson 406-580-2892,
Western Ranch Brokers LLC
Bought with:
Theresa Huyser, RBS-70203
eXp Realty, LLC
Source: Big Sky Country MLS,MLS#: 411573Originating MLS: Big Sky Country MLS
Facts & features
Interior
Bedrooms & bathrooms
- Bedrooms: 3
- Bathrooms: 5
- Full bathrooms: 3
- 1/2 bathrooms: 2
Rooms
- Room types: Bonus Room, Dining Room, Garage, Half Bath, Kitchen, Laundry, Living Room, Office
Primary bedroom
- Level: Main
Bedroom
- Level: Main
Bonus room
- Level: Main
Den
- Level: Main
Den
- Level: Upper
Dining room
- Level: Main
Other
- Level: Main
Garage
- Level: Main
Half bath
- Level: Main
Half bath
- Level: Upper
Kitchen
- Level: Main
Laundry
- Level: Main
Living room
- Level: Main
Heating
- Forced Air
Cooling
- Central Air
Appliances
- Included: Dryer, Dishwasher, Disposal, Microwave, Range, Refrigerator, Wine Cooler, Washer, Some Gas Appliances, Stove
Features
- Fireplace, Vaulted Ceiling(s), Walk-In Closet(s)
- Flooring: Hardwood
- Basement: None
- Has fireplace: Yes
- Fireplace features: Gas
Interior area
- Total structure area: 5,952
- Total interior livable area: 5,952 sqft
- Finished area above ground: 5,952
Property
Parking
- Total spaces: 4
- Parking features: Attached, Garage, Garage Door Opener
- Attached garage spaces: 4
- Has uncovered spaces: Yes
Features
- Levels: Two
- Stories: 2
- Patio & porch: Covered, Patio
- Exterior features: Gravel Driveway, Landscaping, Sprinkler/Irrigation
- Fencing: Partial
- Has view: Yes
- View description: Farmland, Lake, Mountain(s), Pond, Rural, River, Creek/Stream, Trees/Woods
- Has water view: Yes
- Water view: Lake,Pond,River,Creek/Stream
- Waterfront features: Creek, Pond, River Front, Seasonal
Lot
- Size: 86.38 Acres
- Features: Lawn, Landscaped
Details
- Additional structures: Guest House, Greenhouse, Shed(s)
- Additional parcels included: 00RFG65794
- Parcel number: RFG21757
- Zoning description: Call Listing Agent for Details
- Special conditions: Standard
Construction
Type & style
- Home type: SingleFamily
- Architectural style: Custom
- Property subtype: Single Family Residence
Materials
- Metal Siding, Wood Siding
- Roof: Asphalt
Condition
- New construction: No
- Year built: 2023
Details
- Builder name: Yellowstone Traditions
Utilities & green energy
- Sewer: Septic Tank
- Water: Well
- Utilities for property: Electricity Available, Electricity Connected, Fiber Optic Available, Propane, Phone Available, Septic Available, Water Available
Community & HOA
Community
- Subdivision: None
HOA
- Has HOA: No
Location
- Region: Belgrade
Financial & listing details
- Annual tax amount: $35,408
- Date on market: 5/29/2026
- Cumulative days on market: 46 days
- Listing terms: Cash,1031 Exchange,3rd Party Financing
- Ownership: Full
- Electric utility on property: Yes
- Road surface type: Gravel
Price history
| Date | Event | Price |
|---|---|---|
| 8/7/2026 | Sold | -- |
Source: Big Sky Country MLS #411573 Report a problem | ||
| 7/14/2026 | Pending sale | $18,950,000$3,184/sqft |
Source: Big Sky Country MLS #411573 Report a problem | ||
| 5/29/2026 | Listed for sale | $18,950,000+924.3%$3,184/sqft |
Source: Big Sky Country MLS #411573 Report a problem | ||
| 5/9/2013 | Listing removed | $1,850,000$311/sqft |
Source: Glacier Sotheby's International Realty #183754 Report a problem | ||
| 5/7/2013 | Listed for sale | $1,850,000+184.6%$311/sqft |
Source: Glacier Sotheby's International Realty #183754 Report a problem | ||
| 5/17/2012 | Price change | $650,000-76.4%$109/sqft |
Source: Glacier Sotheby's International Realty #183754 Report a problem | ||
| 3/11/2012 | Listed for sale | $2,750,000+41%$462/sqft |
Source: RMA Brokers #200102159 Report a problem | ||
| 1/2/2012 | Listing removed | $1,950,000$328/sqft |
Source: Fay Ranches, Inc #178380 Report a problem | ||
| 7/9/2011 | Listed for sale | $1,950,000$328/sqft |
Source: Fay Ranches, Inc #178380 Report a problem | ||
Public tax history
Tax history is unavailable.
Neighborhood: 59714
Nearby homes
- $3,408,1333 bd2 ba5.9k sqft127 River Keep Rd, Belgrade, MT 59714Off Market
- $2,133,4002 bd3 ba1k sqft115 River Keep Rd, Belgrade, MT 59714Off Market
- $2,947,4004 bd3 ba1.5k sqft444 N Two Waters Way, Belgrade, MT 59714Off Market
- $--40 acresTbd Spain Bridge Rd, Belgrade, MT 59714Sold
- $--4 bd2 ba2.6k sqft3573 Spain Bridge Rd, Belgrade, MT 59714Sold
- $1,468,2003 bd2 ba2.9k sqft3575 Spain Bridge Rd, Belgrade, MT 59714Off Market
- $2,390,3004 bd5 ba6.3k sqft2899 Spain Bridge Road, Bozeman, MT 59718Off Market
- $3,303,20021.15 acres3701 Spain Bridge Rd, Belgrade, MT 59714Off Market
Nearby schools
GreatSchools rating
- 6/10Belgrade Middle SchoolGrades: 5-8Distance: 3.1 mi
- 6/10Belgrade High SchoolGrades: 9-12Distance: 3 mi
- NAStory Creek ElementaryGrades: PK-4Distance: 4.2 mi
- Montana
- Gallatin County
- Belgrade
- 59714
- 3121 Spain Bridge Rd
