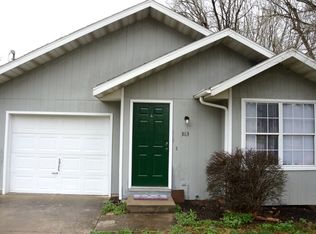
This charming ranch has been lovingly owned and impeccably maintained by the original owner. While the footprint is modest, every room was designed with intention, creating a surprisingly spacious and comfortable feel throughout. Major updates--including a new York HVAC system installed in a 2022, and new roof in 2025--provide peace of mind from day one.The bedrooms offer generous space, and the bathrooms and kitchen feature updated flooring. A 1-car garage, maintenance-free siding, Thermopane windows, and a large fenced-in yard make this home truly move-in ready. Even better, the washer and dryer are included. With the newer HVAC and efficient features, the average monthly utility cost for water, gas, and sewer is an impressively low $175.31.A well-cared-for home with thoughtful updates, great efficiency, and all the essentials already in place--this one is easy to love.
Closed
Price Unknown
3121 W Harrison Street, Springfield, MO 65802
3beds
1,052sqft
Single Family Residence
Built in 1998
9,583.2 Square Feet Lot
$187,700 Zestimate®
$--/sqft
$1,329 Estimated rent
Home value
$187,700
$178,000 - $197,000
$1,329/mo
Zestimate® history
Loading...
Owner options
List your home for rent
$1,329/mo
Rent Zestimate®
Find your next renter with Zillow Rental Manager. Plus, with online applications, you can quickly screen prospective tenants – for free.
Learn more$1,329/mo
Rent Zestimate®
Refinance and save
Refinancing to a lower rate could help reduce your monthly payments and save thousands over the life of the loan.
See today's ratesExplore your selling options
Work with a Zillow partner agent
Leverage their expertise and Zillow's premium Showcase listings to get your home seen by more buyers.
Get startedList with your own agent
Get your home in front of millions of buyers by listing it on Zillow.
Learn how to do itSell it yourself
Take full control of how buyers see your home on Zillow by listing For Sale by Owner (FSBO).
List your homeWhat's special
Zillow last checked:
Listing updated:
Listed by:
Rebekah Jones 417-844-8862,
Murney Associates - Primrose
Bought with:
Tanner Robertson, 2021019348
Murney Associates - Primrose
Source: SOMOMLS as distributed by MLS GRID,MLS#: 60320275
Facts & features
Interior
Bedrooms & bathrooms
- Bedrooms: 3
- Bathrooms: 2
- Full bathrooms: 2
Heating
- Forced Air, Central, Natural Gas
Cooling
- Central Air
Appliances
- Included: Dishwasher, Free-Standing Electric Oven, Disposal
- Laundry: Main Level, Laundry Room, W/D Hookup
Features
- High Speed Internet, Internet - Fiber Optic, Laminate Counters, Tray Ceiling(s), High Ceilings, Walk-In Closet(s), Walk-in Shower
- Flooring: Carpet, Vinyl
- Windows: Tilt-In Windows, Double Pane Windows
- Has basement: No
- Has fireplace: No
Interior area
- Total structure area: 1,052
- Total interior livable area: 1,052 sqft
- Finished area above ground: 1,052
- Finished area below ground: 0
Property
Parking
- Total spaces: 1
- Parking features: Garage Door Opener
- Attached garage spaces: 1
Features
- Levels: One
- Stories: 1
- Exterior features: Rain Gutters
- Fencing: Chain Link
- Has view: Yes
- View description: City
Lot
- Size: 9,583 sqft
Details
- Parcel number: 1321301046
Construction
Type & style
- Home type: SingleFamily
- Architectural style: Ranch
- Property subtype: Single Family Residence
Materials
- Vinyl Siding
- Foundation: Permanent, Crawl Space
- Roof: Composition
Condition
- Year built: 1998
Utilities & green energy
- Sewer: Public Sewer
- Water: Public
Community & neighborhood
Security
- Security features: Smoke Detector(s)
Location
- Region: Springfield
- Subdivision: Highland Gardens
Other
Other facts
- Listing terms: Cash,VA Loan,FHA,Conventional
- Road surface type: Asphalt
Price history
| Date | Event | Price |
|---|---|---|
| 5/11/2026 | Sold | -- |
Source:  SOMOMLS as distributed by MLS GRID #60320275 Report a problem SOMOMLS as distributed by MLS GRID #60320275 Report a problem | ||
| 4/12/2026 | Pending sale | $187,500$178/sqft |
Source: SOMOMLS as distributed by MLS GRID #60320275 Report a problem | ||
| 4/9/2026 | Listed for sale | $187,500$178/sqft |
Source: SOMOMLS as distributed by MLS GRID #60320275 Report a problem | ||
Public tax history
| Year | Property taxes | Tax assessment |
|---|---|---|
| 2025 | $1,034 +14.7% | $20,750 +23.5% |
| 2024 | $901 +0.6% | $16,800 |
| 2023 | $896 +10.6% | $16,800 +13.2% |
| 2022 | $810 +0% | $14,840 |
| 2021 | $810 -2% | $14,840 +2.5% |
| 2020 | $827 +14% | $14,480 +10.8% |
| 2018 | $725 -3.1% | $13,070 -4.3% |
| 2017 | $749 | $13,660 |
| 2016 | $749 | $13,660 |
| 2015 | $749 +0.9% | $13,660 |
| 2014 | $742 | $13,660 -2.8% |
| 2012 | -- | $14,060 |
| 2011 | -- | $14,060 +6% |
| 2010 | -- | $13,260 |
| 2006 | $525 | $13,260 |
| 2005 | $525 +3.4% | $13,260 +18.3% |
| 2004 | $507 +0.4% | $11,210 |
| 2003 | $505 +1.5% | $11,210 |
| 2002 | $498 +4.5% | $11,210 |
| 2001 | $477 | $11,210 |
Find assessor info on the county website
Neighborhood: Westside
Nearby schools
GreatSchools rating
- 1/10Westport Elementary SchoolGrades: K-5Distance: 0.3 mi
- 3/10Study Middle SchoolGrades: 6-8Distance: 0.3 mi
- 7/10Central High SchoolGrades: 6-12Distance: 3.1 mi
Schools provided by the listing agent
- Elementary: SGF-Westport
- Middle: SGF-Westport
- High: SGF-Central
Source: SOMOMLS as distributed by MLS GRID. This data may not be complete. We recommend contacting the local school district to confirm school assignments for this home.
Sell for more on Zillow
Get a Zillow Showcase℠ listing at no additional cost and you could sell for .
$187,700
2% more
+$3,754
With Zillow Showcase(estimated)
$191,454
- Missouri
- Greene County
- Springfield
- 65802
- Westside
- 3121 W Harrison Street