Welcome to your turnkey dream home! Completely reimagined and flawlessly executed, this impeccable 3-bedroom, 2-bathroom luxury modern farmhouse is an absolute showstopper. Even better, this property is priced below its recent appraised value, offering instant equity to its new owner! Offering 1,577 square feet of thoughtfully designed living space, this fully remodeled residence perfectly balances rustic charm with high-end, modern elegance.
Step inside to discover a bright, open-concept living and dining area flooded with natural light. The heart of the home features a magnificent, beautifully crafted chimney, a stunning focal point that anchors the space and is perfect for cozy evenings or entertaining guests. Every inch of this home has been updated with premium finishes, offering a true luxury experience.
The lifestyle extends outdoors to your private backyard oasis. A beautiful deck awaits, serving as an entertainer's dream for morning coffee, evening relaxation, or weekend barbecues. The generous backyard also includes a large, versatile storage shed, providing ample room for tools, hobbies, or extra storage needs.
Location, Location, Location! Situated in a highly sought-after area, this home offers unparalleled convenience. You are just minutes away from HEB ISD schools, major highways for an easy commute, and a thriving hub of local businesses, shopping, and dining.
Properties of this caliber, where luxury meets ultimate convenience, rarely last long. Don't miss your chance to own this breathtaking modern farmhouse. Schedule your private showing today!
Sold
Price Unknown
3121 Wayfarer Rd, Bedford, TX 76021
3beds
1,577sqft
Single Family Residence
Built in 1977
7,405 Square Feet Lot
$381,900 Zestimate®
$--/sqft
$2,179 Estimated rent
Home value
$381,900
$355,000 - $409,000
$2,179/mo
Zestimate® history
Owner options
List your home for rent
$2,179/mo
Rent Zestimate®
Find your next renter with Zillow Rental Manager. Plus, with online applications, you can quickly screen prospective tenants – for free.
$2,179/mo
Rent Zestimate®
Refinance and save
Refinancing to a lower rate could help reduce your monthly payments and save thousands over the life of the loan.
Explore your selling options
Work with a Zillow partner agent
Leverage their expertise and Zillow's premium Showcase listings to get your home seen by more buyers.
Get startedList with your own agent
Get your home in front of millions of buyers by listing it on Zillow.
Learn how to do itSell it yourself
Take full control of how buyers see your home on Zillow by listing For Sale by Owner (FSBO).
List your homeWhat's special
Zillow last checked:
Listing updated:
Listed by:
Jesus Gonzalez Hernande 0796375 817-791-2158,
Pinnacle Realty Advisors 972-338-5441
Bought with:
Shayne Hickey, 0750298
Texas Ally Real Estate Group
Source: NTREIS,MLS#: 21201417
Facts & features
Interior
Bedrooms & bathrooms
- Bedrooms: 3
- Bathrooms: 2
- Full bathrooms: 2
Primary bedroom
- Features: Walk-In Closet(s)
- Level: First
- Dimensions: 15 x 12
Bedroom
- Level: First
- Dimensions: 13 x 12
Bedroom
- Level: First
- Dimensions: 12 x 10
Primary bathroom
- Level: First
- Dimensions: 9 x 5
Dining room
- Features: Fireplace
- Level: First
- Dimensions: 11 x 9
Other
- Level: First
- Dimensions: 7 x 6
Kitchen
- Features: Breakfast Bar, Built-in Features
- Level: First
- Dimensions: 20 x 12
Living room
- Features: Fireplace
- Level: First
- Dimensions: 22 x 20
Heating
- Central, Electric, Fireplace(s)
Cooling
- Central Air, Electric
Appliances
- Included: Dishwasher, Electric Cooktop
- Laundry: In Garage
Features
- Walk-In Closet(s)
- Flooring: Luxury Vinyl Plank
- Windows: Bay Window(s)
- Has basement: No
- Number of fireplaces: 1
- Fireplace features: Masonry, Wood Burning
Interior area
- Total interior livable area: 1,577 sqft
Property
Parking
- Total spaces: 2
- Parking features: Driveway, Garage
- Attached garage spaces: 2
Features
- Levels: One
- Stories: 1
- Patio & porch: Deck, Side Porch
- Exterior features: Storage
- Pool features: None
- Fencing: Fenced
Lot
- Size: 7,405 Square Feet
- Features: Interior Lot, Landscaped
- Residential vegetation: Cleared
Details
- Additional structures: Shed(s)
- Parcel number: 00425184
Construction
Type & style
- Home type: SingleFamily
- Architectural style: Farmhouse,Modern,Detached
- Property subtype: Single Family Residence
Materials
- Board & Batten Siding, Brick
- Foundation: Slab
- Roof: Composition,Shingle
Condition
- Year built: 1977
Utilities & green energy
- Sewer: Public Sewer
- Water: Public
- Utilities for property: Electricity Connected, Sewer Available, Water Available
Community & HOA
Community
- Features: Curbs, Sidewalks
- Subdivision: Canterbury Add
HOA
- Has HOA: No
Location
- Region: Bedford
Financial & listing details
- Tax assessed value: $312,267
- Annual tax amount: $6,080
- Date on market: 3/7/2026
- Cumulative days on market: 71 days
- Listing terms: Cash,Conventional,1031 Exchange,FHA,VA Loan
- Exclusions: All staging furniture, staging decor, and the security camera system.
Price history
| Date | Event | Price |
|---|---|---|
| 5/28/2026 | Sold | -- |
Source: NTREIS #21201417 Report a problem | ||
| 5/23/2026 | Pending sale | $399,999$254/sqft |
Source: NTREIS #21201417 Report a problem | ||
| 5/17/2026 | Contingent | $399,999$254/sqft |
Source: NTREIS #21201417 Report a problem | ||
| 5/7/2026 | Price change | $399,999-1.2%$254/sqft |
Source: NTREIS #21201417 Report a problem | ||
| 4/24/2026 | Price change | $405,000-2.3%$257/sqft |
Source: NTREIS #21201417 Report a problem | ||
| 4/22/2026 | Price change | $414,499-0.1%$263/sqft |
Source: NTREIS #21201417 Report a problem | ||
| 4/17/2026 | Price change | $414,999-1.2%$263/sqft |
Source: NTREIS #21201417 Report a problem | ||
| 4/9/2026 | Price change | $419,999-1.2%$266/sqft |
Source: NTREIS #21201417 Report a problem | ||
| 4/2/2026 | Price change | $424,999-1.2%$269/sqft |
Source: NTREIS #21201417 Report a problem | ||
| 3/26/2026 | Price change | $429,999-1.1%$273/sqft |
Source: NTREIS #21201417 Report a problem | ||
| 3/19/2026 | Price change | $434,999-0.9%$276/sqft |
Source: NTREIS #21201417 Report a problem | ||
| 3/13/2026 | Price change | $439,000-2.2%$278/sqft |
Source: NTREIS #21201417 Report a problem | ||
| 3/7/2026 | Listed for sale | $449,000$285/sqft |
Source: NTREIS #21201417 Report a problem | ||
Public tax history
| Year | Property taxes | Tax assessment |
|---|---|---|
| 2025 | $1,372 -2.9% | $312,267 |
| 2024 | $1,413 -39.4% | $312,267 +1.8% |
| 2023 | $2,331 -3.2% | $306,622 +18.5% |
| 2022 | $2,409 +1.7% | $258,826 +6.1% |
| 2021 | $2,368 +2.1% | $243,836 +11.5% |
| 2020 | $2,319 +1.5% | $218,762 -0.7% |
| 2019 | $2,285 +1.9% | $220,235 +18.9% |
| 2018 | $2,244 +1.7% | $185,275 -4.9% |
| 2017 | $2,206 +1.4% | $194,810 +18.8% |
| 2016 | $2,176 -4.5% | $163,991 +17.8% |
| 2015 | $2,280 | $139,200 |
| 2014 | $2,280 | $139,200 +6.3% |
| 2013 | -- | $130,900 +7% |
| 2012 | -- | $122,300 -2.2% |
| 2011 | -- | $125,000 +5.4% |
| 2010 | -- | $118,600 -6.2% |
| 2009 | -- | $126,400 |
| 2008 | -- | $126,400 +5% |
| 2007 | -- | $120,400 |
| 2006 | -- | $120,400 |
| 2005 | -- | $120,400 |
| 2004 | -- | $120,400 +5.2% |
| 2003 | -- | $114,400 -3.1% |
| 2002 | -- | $118,100 +15.3% |
| 2001 | -- | $102,400 +6.2% |
| 2000 | -- | $96,400 |
Find assessor info on the county website
Neighborhood: Canterbury
Nearby homes
- $324,2004 bd2 ba1.5k sqft3125 Wayfarer Rd, Bedford, TX 76021Off Market
- $321,9003 bd2 ba1.3k sqft3117 Wayfarer Rd, Bedford, TX 76021Off Market
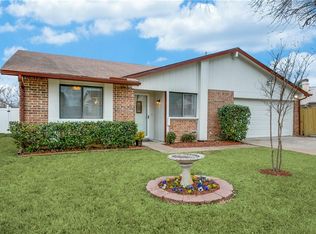
- $364,7003 bd2 ba1.8k sqft3112 Willow Bnd, Bedford, TX 76021Off Market
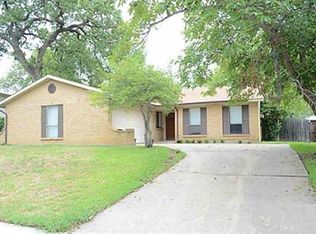
- $437,7004 bd3 ba2.5k sqft3116 Willow Bnd, Bedford, TX 76021Off Market
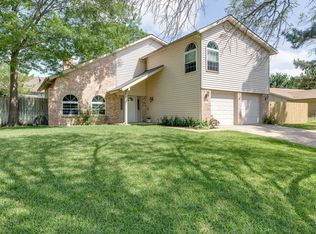
- $--4 bd2 ba1.5k sqft3113 Wayfarer Rd, Bedford, TX 76021Sold
- $344,2003 bd2 ba1.6k sqft3120 Wayfarer Rd, Bedford, TX 76021Off Market
- $377,0003 bd2 ba2.2k sqft3108 Willow Bnd, Bedford, TX 76021Off Market
- $316,5003 bd2 ba1.3k sqft3116 Wayfarer Rd, Bedford, TX 76021Off Market
Nearby schools
GreatSchools rating
- 8/10Meadow Creek Elementary SchoolGrades: PK-6Distance: 0.2 mi
- 9/10Harwood Junior High SchoolGrades: 7-9Distance: 0.2 mi
- 6/10Trinity High SchoolGrades: 10-12Distance: 1.7 mi
Schools provided by the listing agent
- Elementary: Meadowcrk
- Middle: Harwood
- High: Trinity
- District: Hurst-Euless-Bedford ISD
Source: NTREIS. This data may not be complete. We recommend contacting the local school district to confirm school assignments for this home.
Get a cash offer in 3 minutes
Find out how much your home could sell for in as little as 3 minutes with a no-obligation cash offer.
Estimated market value
$381,900
Get a cash offer in 3 minutes
Find out how much your home could sell for in as little as 3 minutes with a no-obligation cash offer.
Estimated market value
$381,900
- Texas
- Tarrant County
- Bedford
- 76021
- Canterbury
- 3121 Wayfarer Rd
