Welcome to 3122 Laurel Ridge Circle in the desirable Hunting Ridge community of South Fayette! This inviting 3-bedroom, 2-full and 1-half-bath townhome offers comfortable living across three levels, with versatile spaces to suit your lifestyle. The main level features a welcoming living area, hardwood flooring installed in 2023, and a comfortable setting for everyday living and entertaining. Upstairs, you'll find three bedrooms, including a spacious primary bedroom, and a generously sized full bath featuring a newer step-in shower with double glass doors (2026). The finished lower level provides additional living space, ideal for a game room, home office, or relaxing retreat, with walkout access to a concrete patio overlooking the backyard and wooded surroundings. Notable improvements include a roof replacement (2022), a new A/C unit (2025), and a replaced concrete patio slab (2022). Enjoy the Hunting Ridge community, where the HOA maintains common areas and residents have access to a variety of recreational amenities, including an optional community pool membership for an additional fee. Conveniently located near shopping, dining, recreation, and major roadways, this South Fayette townhome offers a wonderful combination of comfort, convenience, and community!
For sale
$235,000
3122 Laurel Ridge Cir, Bridgeville, PA 15017
3beds
--sqft
Townhouse
Built in 1979
1,328 Square Feet Lot
$230,200 Zestimate®
$--/sqft
$81/mo HOA
What's special
Spacious primary bedroom
- 3 hours
- 54
- 13
Zillow last checked:
Listing updated:
Listed by:
Ruth Weigers 412-833-7700,
BERKSHIRE HATHAWAY THE PREFERRED REALTY 412-833-7700
Source: WPMLS,MLS#: 1784029 Originating MLS: West Penn Multi-List
Facts & features
Interior
Bedrooms & bathrooms
- Bedrooms: 3
- Bathrooms: 3
- Full bathrooms: 2
- 1/2 bathrooms: 1
Primary bedroom
- Level: Upper
- Dimensions: 13x13
Bedroom 2
- Level: Upper
- Dimensions: 13x10
Bedroom 3
- Level: Upper
- Dimensions: 11x10
Den
- Level: Lower
- Dimensions: 8x8
Dining room
- Level: Main
- Dimensions: 13x7
Game room
- Level: Lower
- Dimensions: 19x15
Kitchen
- Level: Main
- Dimensions: 17x9
Laundry
- Level: Lower
- Dimensions: 13x9
Living room
- Level: Main
- Dimensions: 20x12
Heating
- Forced Air, Gas
Cooling
- Central Air
Appliances
- Included: Some Electric Appliances, Dryer, Dishwasher, Microwave, Refrigerator, Stove, Washer
Features
- Pantry
- Flooring: Ceramic Tile, Hardwood, Carpet
- Basement: Finished,Walk-Out Access
Video & virtual tour
Property
Parking
- Total spaces: 2
- Parking features: Assigned
Features
- Levels: Two
- Stories: 2
- Pool features: Pool
Lot
- Size: 1,328 Square Feet
- Dimensions: 20 x 65
Details
- Parcel number: 0481L00014000000
Construction
Type & style
- Home type: Townhouse
- Architectural style: Two Story
- Property subtype: Townhouse
Materials
- Frame
- Roof: Asphalt
Condition
- Resale
- Year built: 1979
Details
- Warranty included: Yes
Utilities & green energy
- Sewer: Public Sewer
- Water: Public
Community & HOA
Community
- Subdivision: Hunting Ridge
HOA
- Has HOA: Yes
- HOA fee: $81 monthly
Location
- Region: Bridgeville
Financial & listing details
- Tax assessed value: $124,200
- Annual tax amount: $4,982
- Date on market: 11/19/2026
Estimated market value
$230,200
$219,000 - $242,000
$1,830/mo
Price history
| Date | Event | Price |
|---|---|---|
| 11/19/2026 | Listed for sale | $235,000+33.5% |
Source:  WPMLS #1784029 Report a problem | ||
| 3/19/2021 | Sold | $176,000+3.6% |
Source: WPMLS #1482205 Report a problem | ||
| 2/4/2021 | Contingent | $169,900 |
Source: WPMLS #1482205 Report a problem | ||
| 2/1/2021 | Listed for sale | $169,900-0.1% |
Source: WPMLS #1482205 Report a problem | ||
| 1/15/2021 | Listing removed | -- |
Source: Zillow Rental Manager Report a problem | ||
| 1/14/2021 | Contingent | $170,000 |
Source: WPMLS #1482205 Report a problem | ||
| 1/14/2021 | Listed for sale | $170,000+25.9% |
Source: WPMLS #1482205 Report a problem | ||
| 1/6/2021 | Listed for rent | $1,600+14.3% |
Source: Zillow Rental Manager Report a problem | ||
| 12/26/2015 | Listing removed | $1,400 |
Source: Owner Report a problem | ||
| 11/26/2015 | Listed for rent | $1,400 |
Source: Owner Report a problem | ||
| 10/22/2015 | Listing removed | $1,400 |
Source: Owner Report a problem | ||
| 9/29/2015 | Price change | $1,400-12.5% |
Source: Owner Report a problem | ||
| 9/12/2015 | Listed for rent | $1,600 |
Source: Owner Report a problem | ||
| 9/4/2015 | Sold | $135,000+22.7% |
Source: WPMLS #1072400 Report a problem | ||
| 8/1/2005 | Sold | $110,000 |
Source: Public Record Report a problem | ||
Public tax history
| Year | Property taxes | Tax assessment |
|---|---|---|
| 2025 | $4,842 +7.8% | $124,200 |
| 2024 | $4,491 +664.5% | $124,200 |
| 2023 | $587 | $124,200 |
| 2022 | $587 | $124,200 |
| 2021 | $587 +2% | $124,200 |
| 2020 | $576 -2% | $124,200 |
| 2019 | $587 -50% | $124,200 |
| 2018 | $1,175 +2.7% | $124,200 |
| 2017 | $1,144 +94.7% | $124,200 |
| 2016 | $587 -82.4% | $124,200 +24.7% |
| 2015 | $3,329 | $99,600 |
| 2014 | -- | $99,600 |
| 2013 | -- | $99,600 +32.4% |
| 2012 | -- | $75,200 |
| 2011 | -- | $75,200 |
| 2010 | -- | $75,200 |
| 2009 | -- | $75,200 |
| 2008 | -- | $75,200 |
| 2007 | -- | $75,200 |
| 2006 | -- | $75,200 +24.9% |
| 2005 | -- | $60,200 |
| 2004 | -- | $60,200 -19.9% |
| 2003 | -- | $75,200 |
| 2002 | -- | $75,200 |
Find assessor info on the county website
Monthly payment
Est. payment
Payment breakdown
Explore the cost of this home by adjusting the details. Changes won't be saved.Climate risks
Neighborhood: 15017
Nearby schools
Schools provided by the listing agent
- District: South Fayette
Source: WPMLS. This data may not be complete. We recommend contacting the local school district to confirm school assignments for this home.
- $226,8003 bd3 ba1.6k sqft3124 Laurel Ridge Cir, Bridgeville, PA 15017Off Market
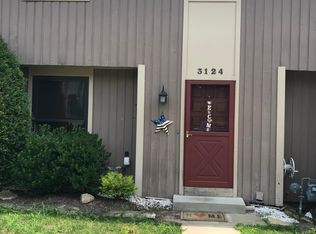
- $213,4003 bd2 ba1.2k sqft3120 Laurel Ridge Cir, Bridgeville, PA 15017Off Market

- $189,6003 bd1 ba1.2k sqft3118 Laurel Ridge Cir, Bridgeville, PA 15017Off Market
- $234,0003 bd4 ba1.2k sqft3126 Laurel Ridge Cir, Bridgeville, PA 15017Sold

Similar homes
- $200,0003 bd2 ba1.2k sqft2409 Brook Ledge Rd, Bridgeville, PA 15017For Sale
 MLS ID #1783599, Barbara Baker. WPMLS
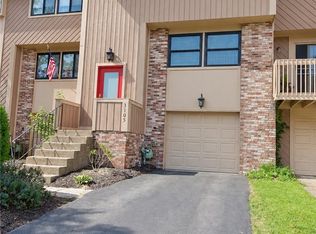
- $228,0003 bd2 ba1.3k sqft3105 Laurel Ridge Cir, Bridgeville, PA 15017For Sale
 MLS ID #1774945, Vasiliy Dmitriev. WPMLS
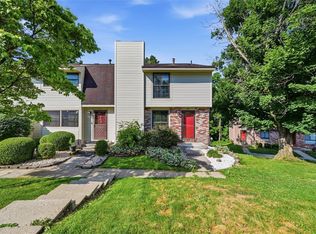
- $247,0003 bd3 ba1.3k sqft2317 Firethorn Rd, Bridgeville, PA 15017For Sale
 MLS ID #1760212, Amit Ratchkauskas. WPMLS
- $255,0003 bd2 ba1.2k sqft528 Hunters Path Rd, Bridgeville, PA 15017For Sale
 MLS ID #1775534, Barbara Baker. WPMLS
