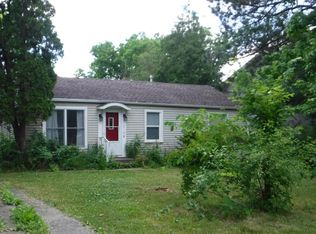
Charming, fully updated 3-bed, 2-bath home - move-in ready and ideally located near downtown Ann Arbor and top-rated schools. Features a bright floor plan with a large front window flooding the living room with natural light. All-new flooring: hardwood throughout main living areas, luxury vinyl plank in the finished basement, tile in the kitchen and bathrooms. Stylish, modern kitchen completely updated with granite countertops. Fresh interior and exterior paint for a clean, contemporary look. Few new windows for improved comfort and efficiency. Professionally serviced mechanical systems -- heating, cooling, plumbing, and electrical cleaned and inspected and are in good working order. The property boasts a French drain system and modern grading designed to keep the basement reliably dry. Plenty of nearby public parks and convenient public transportation access. Perfect for families or commuters seeking a turnkey home a short distance from Ann Arbor's restaurants, shops, and schools. Seller will provide an 18-month home warranty. Home Energy Score available for 3122 Rosedale. Download report at osi.a2gov.org/herd. BATVAI IDRBNG
Active
Price cut: $10K (8/7)
$349,900
3122 Rosedale St, Ann Arbor, MI 48108
3beds
1,788sqft
Single Family Residence
Built in 1961
8,712 Square Feet Lot
$348,900 Zestimate®
$196/sqft
$-- HOA
What's special
French drain system
- 96 days
- 1,799
- 114
Zillow last checked:
Listing updated:
Listed by:
Martina Bricio 734-644-5934,
Epique Realty 248-218-2604
Source: MichRIC,MLS#: 26024708
Facts & features
Interior
Bedrooms & bathrooms
- Bedrooms: 3
- Bathrooms: 2
- Full bathrooms: 2
- Main level bedrooms: 3
Primary bedroom
- Level: Main
Bedroom 2
- Level: Main
Bedroom 3
- Level: Main
Bathroom 1
- Level: Main
Bathroom 2
- Level: Basement
Bonus room
- Level: Basement
Living room
- Level: Main
Recreation
- Level: Basement
Heating
- Forced Air
Cooling
- Central Air
Appliances
- Included: Dishwasher, Microwave, Oven, Range, Refrigerator
- Laundry: In Basement
Features
- Ceiling Fan(s), Eat-in Kitchen
- Flooring: Ceramic Tile, Vinyl, Wood
- Windows: Screens, Replacement, Insulated Windows
- Basement: Full
- Has fireplace: No
Interior area
- Total structure area: 988
- Total interior livable area: 1,788 sqft
- Finished area below ground: 800
Property
Parking
- Total spaces: 1
- Parking features: Garage Faces Front, Garage Door Opener, Detached
- Garage spaces: 1
Accessibility
- Accessibility features: Accessible Approach with Ramp
Features
- Stories: 1
Lot
- Size: 8,712 Square Feet
- Dimensions: 66.00 x 132.0
- Features: Shrubs/Hedges
Details
- Parcel number: 091210111006
Construction
Type & style
- Home type: SingleFamily
- Architectural style: Ranch
- Property subtype: Single Family Residence
Materials
- Brick
- Roof: Shingle
Condition
- New construction: No
- Year built: 1961
Utilities & green energy
- Sewer: Public Sewer, Storm Sewer
- Water: Public
- Utilities for property: Phone Available, Natural Gas Available, Electricity Available, Cable Available, Natural Gas Connected
Community & HOA
Community
- Subdivision: Springwater
Location
- Region: Ann Arbor
Financial & listing details
- Price per square foot: $196/sqft
- Tax assessed value: $58,033
- Annual tax amount: $5,800
- Date on market: 7/3/2026
- Listing terms: Cash,FHA,VA Loan,Conventional
- Electric utility on property: Yes
- Road surface type: Paved
Estimated market value
$348,900
$331,000 - $366,000
$2,670/mo
Price history
| Date | Event | Price |
|---|---|---|
| 8/7/2026 | Price change | $349,900-2.8%$196/sqft |
Source: | ||
| 7/3/2026 | Listed for sale | $359,900$201/sqft |
Source: | ||
| 6/21/2026 | Pending sale | $359,900$201/sqft |
Source: | ||
| 6/5/2026 | Listed for sale | $359,900$201/sqft |
Source: | ||
| 6/2/2026 | Contingent | $359,900$201/sqft |
Source: | ||
| 5/30/2026 | Listed for sale | $359,900+84.6%$201/sqft |
Source: | ||
| 9/30/2025 | Sold | $195,000$109/sqft |
Source: Public Record Report a problem | ||
Public tax history
| Year | Property taxes | Tax assessment |
|---|---|---|
| 2025 | $3,019 | $118,700 +1.9% |
| 2024 | -- | $116,500 +10.3% |
| 2023 | -- | $105,600 +6.3% |
| 2022 | -- | $99,300 +4.9% |
| 2021 | -- | $94,700 +14.6% |
| 2020 | $2,484 | $82,600 -0.1% |
| 2019 | -- | $82,700 +2.2% |
| 2018 | -- | $80,900 +8.4% |
| 2017 | $2,188 | $74,600 +64.5% |
| 2016 | $2,188 +5% | $45,347 +0.3% |
| 2015 | $2,084 | $45,212 +3.2% |
| 2014 | $2,084 | $43,800 |
| 2013 | $2,084 | $43,800 -24.5% |
| 2012 | -- | $58,000 -0.3% |
| 2011 | -- | $58,178 +1.7% |
| 2010 | -- | $57,206 -0.3% |
| 2009 | -- | $57,379 +4.4% |
| 2008 | -- | $54,961 +2.3% |
| 2007 | -- | $53,726 -30.9% |
| 2005 | -- | $77,800 +4.9% |
| 2004 | -- | $74,200 +6% |
| 2003 | -- | $70,000 +15.7% |
| 2002 | $2,141 +41.8% | $60,500 +4.7% |
| 2001 | $1,510 +1% | $57,800 +7% |
| 2000 | $1,495 | $54,000 +21.9% |
| 1999 | -- | $44,300 |
Find assessor info on the county website
Monthly payment
Est. payment
Payment breakdown
Explore the cost of this home by adjusting the details. Changes won't be saved.Climate risks
Neighborhood: Brown Park
Nearby schools
Schools provided by the listing agent
- Elementary: Pattengill Elementary School
- Middle: Tappan Middle School
- High: Pioneer High School
Source: MichRIC. This data may not be complete. We recommend contacting the local school district to confirm school assignments for this home.