Brand new, energy-efficient home available by Oct 2026! Solar purchase included. Photos are of builder model home. Includes 5 bedrooms, 3 full baths, and a 2-car garage. The downstairs flex space is a perfect home office and the upstairs loft is ideal for quiet relaxation. Crest is located in the highly desirable city of Winchester and will debut in Summer 2026. With anticipated pricing from the Mid-$600s, these two-story single-family homes offer open concept floorplans, chef-inspired kitchens, and spacious backyards. Homeowners will benefit from energy-efficient amenities, included Whirlpool washer, dryer, fridge, plus whole-home blinds. Each of our homes is built with innovative, energy-efficient features designed to help you enjoy more savings, better health, real comfort and peace of mind.
New construction
Listed by: Meritage Homes of California • Shawn Black • 951-241-8482
$707,000
31226 Ruby River Rd, Winchester, CA 92596
5beds
2,896sqft
Single Family Residence
Built in 2026
5,000 Square Feet Lot
$-- Zestimate®
$244/sqft
$116/mo HOA
What's special
- 1 day
- 17
- 0
Zillow last checked:
Listing updated:
Listed by:
Shawn Black DRE #01490462 951-241-8482,
Meritage Homes of California
Source: CRMLS,MLS#: OC26201695 Originating MLS: California Regional MLS
Originating MLS: California Regional MLSFacts & features
Interior
Bedrooms & bathrooms
- Bedrooms: 5
- Bathrooms: 3
- Full bathrooms: 3
- Main level bathrooms: 1
- Main level bedrooms: 1
Rooms
- Room types: Bonus Room, Bedroom, Kitchen, Laundry, Loft, Living Room, Other
Bedroom
- Features: Bedroom on Main Level
Kitchen
- Features: Kitchen Island
Other
- Features: Walk-In Closet(s)
Cooling
- Central Air, ENERGY STAR Qualified Equipment
Appliances
- Included: Built-In Range, Dishwasher, ENERGY STAR Qualified Appliances, Dryer, Washer
- Laundry: Electric Dryer Hookup, Gas Dryer Hookup, Upper Level
Features
- Built-in Features, Pantry, Bedroom on Main Level, Loft, Walk-In Closet(s)
- Flooring: Carpet, Vinyl
- Has fireplace: No
- Fireplace features: None
- Common walls with other units/homes: No Common Walls
Interior area
- Total interior livable area: 2,896 sqft
Property
Parking
- Total spaces: 2
- Parking features: Direct Access, Garage
- Attached garage spaces: 2
Features
- Levels: Two
- Stories: 2
- Entry location: 1
- Pool features: None
- Has view: Yes
- View description: Mountain(s), Neighborhood
Lot
- Size: 5,000 Square Feet
- Features: 6-10 Units/Acre
Details
- Zoning: RES
- Special conditions: Standard
Construction
Type & style
- Home type: SingleFamily
- Property subtype: Single Family Residence
Materials
- Concrete, Spray Foam Insulation, Stucco
- Roof: Common Roof
Condition
- Under Construction
- New construction: Yes
- Year built: 2026
Details
- Builder model: Residence 3
- Builder name: Meritage Homes
Utilities & green energy
- Sewer: Public Sewer
- Water: Public
Green energy
- Energy efficient items: Construction, Insulation, Windows, Appliances
- Water conservation: Water-Smart Landscaping
Community & HOA
Community
- Features: Biking, Curbs, Hiking, Park, Street Lights, Sidewalks
HOA
- Has HOA: Yes
- Amenities included: Sport Court, Management
- HOA fee: $116 monthly
- HOA name: Keystone
- HOA phone: 949-833-2600
Location
- Region: Winchester
Financial & listing details
- Price per square foot: $244/sqft
- Date on market: 9/24/2026
- Cumulative days on market: 1 day
- Listing terms: Conventional
- Inclusions: Refrigerator, washer, dryer, whole house window coverings.
Estimated market value
Not available
Estimated sales range
Not available
Not available
Price history
| Date | Event | Price |
|---|---|---|
| 9/24/2026 | Listed for sale | $707,000$244/sqft |
Source:  CRMLS #OC26201695 Report a problem CRMLS #OC26201695 Report a problem | ||
Public tax history
Tax history is unavailable.
Monthly payment
Est. payment
Payment breakdown
Explore the cost of this home by adjusting the details. Changes won't be saved.Climate risks
Neighborhood: 92596
Nearby schools
Schools provided by the listing agent
- High: Tahquitz
Source: CRMLS. This data may not be complete. We recommend contacting the local school district to confirm school assignments for this home.
- $675,0004 bd3 ba2.4k sqft31238 Ruby River Rd, Winchester, CA 92596New Construction
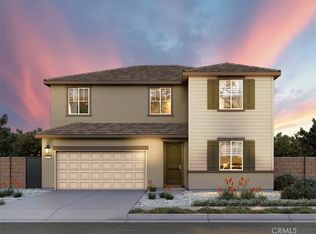
- $682,0004 bd3 ba2.4k sqft31214 Ruby River Rd, Winchester, CA 92596New Construction

- $705,0005 bd3 ba2.8k sqft31237 Ruby River Rd, Winchester, CA 92596New Construction
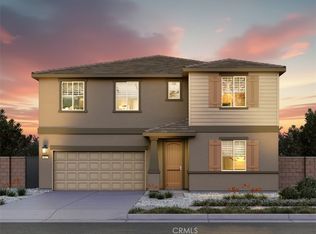
- $685,0004 bd3 ba2.4k sqft31225 Ruby River Rd, Winchester, CA 92596New Construction

Similar homes
- $682,0004 bd3 ba2.4k sqft31214 Ruby River Rd, Winchester, CA 92596New ConstructionMLS ID #OC26201692, Shawn Black, Meritage Homes of California. CRMLS
- $675,0004 bd3 ba2.4k sqft31238 Ruby River Rd, Winchester, CA 92596New ConstructionMLS ID #OC26201697, Shawn Black, Meritage Homes of California. CRMLS
- $685,0005 bd3 ba2.6k sqft28414 Cats Claw Dr, Winchester, CA 92596For Sale
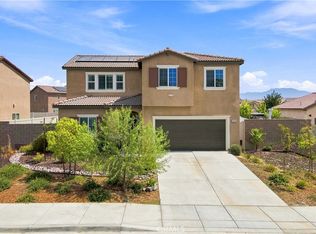 MLS ID #SW26182360, Daisie Martinez, KW Temecula. CRMLS
 - $705,0005 bd3 ba2.8k sqft31237 Ruby River Rd, Winchester, CA 92596New ConstructionCRMLS
