Gated Ahwatukee living with a spacious backyard and fresh updates! This 3-bedroom, 2-bath home offers a move-in-ready opportunity in a desirable community. Recent improvements include new carpet, new ceiling fans, and fresh paint in the closets. The inviting floor plan offers comfortable living spaces with plenty of natural light, while the spacious backyard provides room to entertain, relax, play, or create your ideal outdoor space. Enjoy the convenience of Ahwatukee living with easy access to I-10 and Loop 202, making commuting throughout the East Valley and Phoenix a breeze. Close to shopping, dining, parks, recreation, and highly regarded local schools. Don't miss the opportunity to make this updated Ahwatukee home your own!
For sale
$525,000
3123 E AMBER RIDGE Way, Phoenix, AZ 85048
3beds
1,736sqft
Single Family Residence
Built in 1999
6,745 Square Feet Lot
$-- Zestimate®
$302/sqft
$74/mo HOA
What's special
Inviting floor planComfortable living spacesSpacious backyardPlenty of natural light
- 5 days
- 366
- 25
Likely to sell faster than
Zillow last checked:
Listing updated:
Listed by:
Craig Downie 970-319-4470,
DeLex Realty
Source: ARMLS,MLS#: 7078376
Facts & features
Interior
Bedrooms & bathrooms
- Bedrooms: 3
- Bathrooms: 2
- Full bathrooms: 2
Heating
- Natural Gas
Cooling
- Central Air, Ceiling Fan(s)
Appliances
- Included: Refrigerator, Built-in Microwave, Dishwasher, Disposal, Electric Cooktop
- Laundry: Inside
Features
- Non-laminate Counter, High Speed Internet, Granite Counters, Double Vanity, Eat-in Kitchen, 9+ Flat Ceilings, Kitchen Island, Pantry, Full Bth Master Bdrm, Separate Shwr & Tub
- Flooring: Carpet, Tile
- Has basement: No
- Has fireplace: No
Interior area
- Total structure area: 1,736
- Total interior livable area: 1,736 sqft
Property
Parking
- Total spaces: 4
- Parking features: Direct Access
- Garage spaces: 2
- Uncovered spaces: 2
Features
- Stories: 1
- Patio & porch: Covered, Patio
- Spa features: None
- Fencing: Block
- Has view: Yes
- View description: Mountain(s)
Lot
- Size: 6,745 Square Feet
- Features: North/South Exposure, Sprinklers In Rear, Sprinklers In Front, Desert Back, Desert Front, Gravel/Stone Front, Gravel/Stone Back, Grass Back
Details
- Parcel number: 30606373
- Special conditions: FIRPTA may apply
Construction
Type & style
- Home type: SingleFamily
- Property subtype: Single Family Residence
Materials
- Stucco, Wood Frame, Painted
- Roof: Tile
Condition
- Year built: 1999
Utilities & green energy
- Sewer: Public Sewer
Community & HOA
Community
- Features: Pool, Gated, Community Spa, Community Spa Htd, Playground
- Subdivision: ESTATES AT THE RANCH
HOA
- Has HOA: Yes
- Services included: Maintenance Grounds
- HOA fee: $49 monthly
- HOA name: Kinney Mgmt
- HOA phone: 480-820-3451
- Second HOA fee: $150 semi-annually
- Second HOA name: Mtn Park Ranch
- Second HOA phone: 480-704-5000
Location
- Region: Phoenix
Financial & listing details
- Price per square foot: $302/sqft
- Tax assessed value: $416,600
- Annual tax amount: $2,395
- Date on market: 9/12/2026
- Cumulative days on market: 5 days
- Listing terms: Cash,Conventional,FHA,VA Loan
- Ownership: Fee Simple
Estimated market value
Not available
Estimated sales range
Not available
Not available
Price history
| Date | Event | Price |
|---|---|---|
| 9/12/2026 | Listed for sale | $525,000+67.7%$302/sqft |
Source:  ARMLS #7078376 Report a problem ARMLS #7078376 Report a problem | ||
| 6/29/2018 | Sold | $313,000-3.7%$180/sqft |
Source: ARMLS #5762499 Report a problem | ||
| 5/15/2018 | Listed for sale | $324,900$187/sqft |
Source: Canam Realty Group #5762499 Report a problem | ||
| 5/15/2018 | Pending sale | $324,900$187/sqft |
Source: Canam Realty Group #5762499 Report a problem | ||
| 5/7/2018 | Listed for sale | $324,900+38.3%$187/sqft |
Source: Canam Realty Group #5762499 Report a problem | ||
| 1/20/2010 | Sold | $235,000+46.8%$135/sqft |
Source: ARMLS #4296676 Report a problem | ||
| 11/10/2009 | Sold | $160,100-2.6%$92/sqft |
Source: Public Record Report a problem | ||
| 3/31/1999 | Sold | $164,400$95/sqft |
Source: Public Record Report a problem | ||
Public tax history
| Year | Property taxes | Tax assessment |
|---|---|---|
| 2025 | $2,382 +2.8% | $41,660 -10.4% |
| 2024 | $2,317 -2.4% | $46,520 +83.3% |
| 2023 | $2,374 +4.5% | $25,375 -16.9% |
| 2022 | $2,273 -1.7% | $30,520 +8% |
| 2021 | $2,312 +3.3% | $28,260 +5.8% |
| 2020 | $2,238 +3.5% | $26,720 +4.7% |
| 2019 | $2,162 | $25,530 -0.5% |
| 2018 | $2,162 -10.8% | $25,660 +6.6% |
| 2017 | $2,425 +10.5% | $24,080 +4.4% |
| 2016 | $2,195 +3.5% | $23,070 +5.7% |
| 2015 | $2,121 | $21,820 +29.3% |
| 2014 | -- | $16,870 +13.4% |
| 2013 | -- | $14,870 -7.8% |
| 2012 | -- | $16,120 -12.5% |
| 2011 | -- | $18,430 -11.6% |
| 2010 | -- | $20,860 -24.2% |
| 2009 | -- | $27,520 -11.1% |
| 2008 | -- | $30,950 +4.4% |
| 2007 | -- | $29,650 +76.5% |
| 2006 | -- | $16,800 |
| 2005 | -- | $16,800 +1.5% |
| 2004 | -- | $16,550 |
| 2003 | -- | $16,550 +13.4% |
| 2002 | -- | $14,600 |
Find assessor info on the county website
Monthly payment
Est. payment
Payment breakdown
Explore the cost of this home by adjusting the details. Changes won't be saved.Climate risks
Neighborhood: Ahwatukee Foothills
Nearby schools
Schools provided by the listing agent
- Elementary: Kyrene de los Lagos School
- Middle: Kyrene Akimel A-Al Middle School
- High: Desert Vista High School
- District: Kyrene Elementary District
Source: ARMLS. This data may not be complete. We recommend contacting the local school district to confirm school assignments for this home.
- $538,3003 bd2 ba1.7k sqft3127 E Amber Ridge Way, Phoenix, AZ 85048Off Market
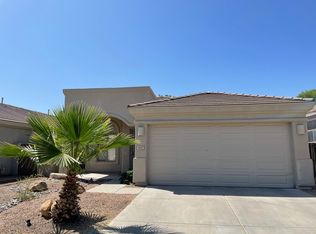
- $542,900-- bd3 ba1.7k sqft3119 E Amber Ridge Way, Phoenix, AZ 85048Off Market
- $572,4004 bd2 ba2.1k sqft3131 E Amber Ridge Way, Phoenix, AZ 85048Off Market
- $563,300-- bd3 ba2.1k sqft3115 E Amber Ridge Way, Phoenix, AZ 85048Off Market
Similar homes
- $525,0003 bd3 ba1.5k sqft3110 E COTTONWOOD Lane, Phoenix, AZ 85048For Sale
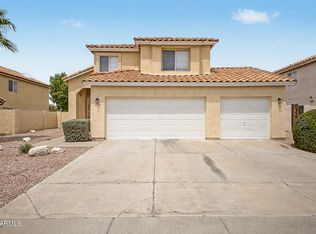 MLS ID #7068530, Richard Harless, AZ Flat Fee. ARMLS
 - $520,0004 bd3 ba2.1k sqft13410 S 47TH Way, Phoenix, AZ 85044For Sale
 MLS ID #7078947, Aladin S. Abdin, Russ Lyon Sotheby's International Realty. ARMLS
 - $515,0004 bd3 ba2.3k sqft15215 S 14TH Place, Phoenix, AZ 85048For Sale
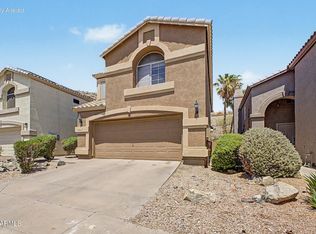 MLS ID #7056632, Joanie M Mahar, Realty Executives Arizona Territory. ARMLS
 - $514,9004 bd2 ba1.8k sqft4625 E LAVENDER Lane, Phoenix, AZ 85044For Sale
 MLS ID #7047271, Sam Servin, West USA Realty. ARMLS
