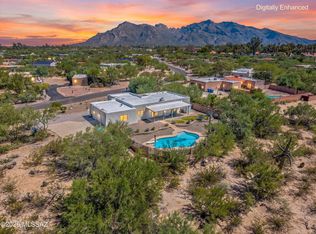
Experience the perfect blend of Southwest charm, privacy, and convenience in this beautiful 4-bedroom, 2-bath adobe block home on Tucson's highly desirable Westside. Situated on a spacious .78-acre lot with no HOA, this 2,520-square-foot residence offers breathtaking mountain views, colorful sunsets, abundant wildlife, and the peaceful feeling of rural living, just minutes from everyday conveniences.
A gorgeous courtyard welcomes you into an open great room filled with natural light, beautiful windows, and a cozy wood-burning fireplace. At the heart of the home, the spacious kitchen features custom cherry cabinetry, granite countertops, and a large center island offering generous workspace, storage, and seating for casual dining or entertaining. The thoughtfully designed split floor plan provides comfort and privacy, while the expansive Arizona room creates additional space for relaxing, gathering, or enjoying Tucson's year-round sunshine. The generously sized primary suite features a walk-in closet and a spacious bathroom with a Jacuzzi tub and separate shower. Outside, your private desert retreat awaits with a sparkling swimming pool, mature shade trees, a covered patio, and plenty of space to gather, garden, or simply take in the surrounding mountain scenery. A detached shed and workshop provide valuable storage and workspace, while the oversized lot offers room for an RV, recreational toys, trailers, and more. Conveniently located near grocery stores, restaurants, Interstate 10, Downtown Tucson, hospitals, and Tucson International Airport, this special property delivers the best of Southwest living; space, serenity, spectacular views, and easy access to the city. A must see!
For sale
Price cut: $9K (10/9)
$675,000
3123 W Morgan Rd, Tucson, AZ 85745
4beds
2,520sqft
Single Family Residence
Built in 1978
0.78 Acres Lot
$656,800 Zestimate®
$268/sqft
$-- HOA
What's special
- 67 days
- 1,285
- 97
Likely to sell faster than
Zillow last checked:
Listing updated:
Listed by:
David Joseph Ramirez 623-293-8822,
OMNI Homes International
Source: MLS of Southern Arizona,MLS#: 22619163
Facts & features
Interior
Bedrooms & bathrooms
- Bedrooms: 4
- Bathrooms: 2
- Full bathrooms: 2
Heating
- Forced Air, Electric
Cooling
- Central Air, Ceiling Fan(s), Ductless
Appliances
- Included: Exhaust Fan, Dishwasher, Disposal, Electric Oven, Water Softener
- Laundry: Sink, Laundry Closet, Electric Dryer Hookup
Features
- Kitchen Island, Walk-In Closet(s)
- Flooring: Carpet, Ceramic Tile, Tile, Laminate
- Windows: Skylight(s), Double Pane Windows
- Number of fireplaces: 1
- Fireplace features: Bee Hive, Wood Burning, Master Bedroom, Great Room
Interior area
- Total structure area: 2,520
- Total interior livable area: 2,520 sqft
Video & virtual tour
Property
Parking
- Total spaces: 2
- Parking features: Garage Door Opener
- Attached garage spaces: 2
Accessibility
- Accessibility features: None
Features
- Levels: One
- Stories: 1
- Entry location: 1
- Patio & porch: Covered, Patio
- Exterior features: Native Plants, Courtyard
- Spa features: None
- Fencing: Block,Wrought Iron
- Has view: Yes
- View description: City, Sunset, Rural, Desert
Lot
- Size: 0.78 Acres
- Features: Decorative Gravel, Adjacent to Wash, East/West Exposure
Details
- Additional structures: Shed(s), Workshop
- Parcel number: 103173180
- Zoning: Pima County - CR1
Construction
Type & style
- Home type: SingleFamily
- Architectural style: Territorial
- Property subtype: Single Family Residence
Materials
- Burnt Adobe
- Roof: Tile,Built-Up
Condition
- Year built: 1978
Utilities & green energy
- Sewer: Septic Tank
- Water: Public
Community & HOA
Community
- Features: None
- Security: Smoke Detector(s), Wrought Iron Security Door
- Subdivision: Unsubdivided
HOA
- Has HOA: No
- Amenities included: None
- Services included: None
Location
- Region: Tucson
Financial & listing details
- Price per square foot: $268/sqft
- Tax assessed value: $446,165
- Annual tax amount: $4,734
- Date on market: 8/6/2026
- Cumulative days on market: 68 days
- Listing terms: VA Loan,Conventional,Cash
- Road surface type: Dirt
Estimated market value
$656,800
$624,000 - $690,000
$3,196/mo
Price history
| Date | Event | Price |
|---|---|---|
| 10/9/2026 | Price change | $675,000-1.3%$268/sqft |
Source:  MLS of Southern Arizona #22619163 Report a problem MLS of Southern Arizona #22619163 Report a problem | ||
| 9/29/2026 | Price change | $684,000-2.1%$271/sqft |
Source: MLS of Southern Arizona #22619163 Report a problem | ||
| 8/6/2026 | Listed for sale | $699,000+75%$277/sqft |
Source: MLS of Southern Arizona #22619163 Report a problem | ||
| 3/15/2019 | Sold | $399,500$159/sqft |
Source: MLS of Southern Arizona #21831496 Report a problem | ||
| 1/25/2019 | Pending sale | $399,500$159/sqft |
Source: Lynn Kline Realty, Inc. #21831496 Report a problem | ||
| 1/24/2019 | Listed for sale | $399,500$159/sqft |
Source: Lynn Kline Realty, Inc. #21831496 Report a problem | ||
| 12/7/2018 | Pending sale | $399,500$159/sqft |
Source: Lynn Kline Realty, Inc. #21831496 Report a problem | ||
| 11/29/2018 | Listed for sale | $399,500+56.2%$159/sqft |
Source: Lynn Kline Realty, Inc. #21831496 Report a problem | ||
| 8/22/2002 | Sold | $255,800+54.1%$102/sqft |
Source: MLS of Southern Arizona #2216607 Report a problem | ||
| 4/29/1996 | Sold | $166,000$66/sqft |
Source: MLS of Southern Arizona #9601520 Report a problem | ||
Public tax history
| Year | Property taxes | Tax assessment |
|---|---|---|
| 2026 | $4,735 +4.8% | $44,617 +10.6% |
| 2025 | $4,518 +6.9% | $40,336 -8.9% |
| 2024 | $4,228 +2.8% | $44,299 +21.7% |
| 2023 | $4,114 +0.3% | $36,407 +20.4% |
| 2022 | $4,101 +4.3% | $30,227 -0.8% |
| 2021 | $3,933 +1.8% | $30,465 +13.9% |
| 2020 | $3,865 | $26,738 +2.1% |
| 2019 | $3,865 +3.8% | $26,187 +13.3% |
| 2018 | $3,723 +4.8% | $23,104 |
| 2017 | $3,552 +4% | $23,104 +5% |
| 2016 | $3,415 +11.8% | $22,003 +5% |
| 2015 | $3,056 | $20,956 |
| 2014 | -- | -- |
| 2013 | -- | $213,409 |
| 2012 | -- | -- |
| 2011 | -- | -- |
| 2010 | -- | -- |
| 2009 | -- | -- |
| 2007 | -- | -- |
| 2006 | -- | -- |
| 2005 | -- | -- |
| 2004 | -- | -- |
| 2003 | -- | -- |
| 2002 | -- | -- |
| 2001 | $2,390 +8.8% | -- |
| 2000 | $2,197 | -- |
Find assessor info on the county website
Monthly payment
Est. payment
Payment breakdown
Explore the cost of this home by adjusting the details. Changes won't be saved.Climate risks
Neighborhood: Tucson Mountains
Nearby schools
Schools provided by the listing agent
- Elementary: Robins
- Middle: Mansfeld
- High: Tucson
Source: MLS of Southern Arizona. This data may not be complete. We recommend contacting the local school district to confirm school assignments for this home.
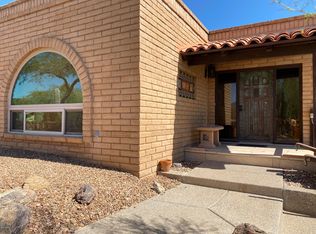
Similar homes
- $699,0004 bd4 ba3.2k sqft3402 W Foxes Den Dr, Tucson, AZ 85745For Sale
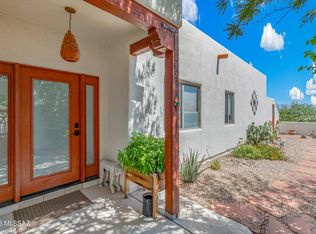
 MLS ID #22621287, Stacey H Kelley, Long Realty. MLS of Southern Arizona
 - $849,9004 bd4 ba3.5k sqft2000 N Via De Suenos, Tucson, AZ 85745For Sale
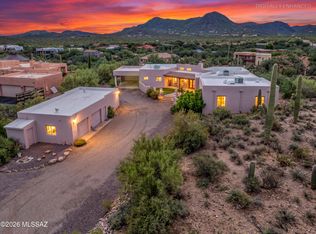 MLS ID #22624018, Michael D Oliver, Oliver Realty, LLC. MLS of Southern Arizona
 - $499,0004 bd3 ba2.9k sqft3391 N Fork River Ct, Tucson, AZ 85745For Sale
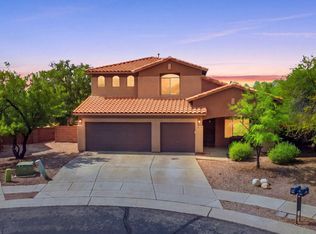 MLS ID #22619978, Brittany Palma, Tierra Antigua Realty. MLS of Southern Arizona
 - $610,0003 bd2 ba2.1k sqft1141 W Sahara Palms Dr, Tucson, AZ 85704For Sale
 MLS ID #22624337, John E Billings, Long Realty. MLS of Southern Arizona
 - $509,0004 bd3 ba2.9k sqft3370 N Fork River Ct, Tucson, AZ 85745For SaleMLS ID #22619583, Wanda Jumper, HomeSmart Advantage Group. MLS of Southern Arizona
- $600,0003 bd2 ba1.9k sqft835 S Deer Meadow Loop, Tucson, AZ 85745For SaleMLS ID #22618404, Yolanda P Weinberger, Engel & Volkers Tucson. MLS of Southern Arizona
- $747,0004 bd3 ba2.2k sqft6615 N Camino De La Karina, Tucson, AZ 85718For SaleMLS ID #22622766, Anita Burns, Coldwell Banker Realty. MLS of Southern Arizona
- $700,0005 bd3 ba2.6k sqft4094 N Hidden Cove Pl, Tucson, AZ 85749For SaleMLS ID #22621232, Leslie Heros, Long Realty. MLS of Southern Arizona
- $700,0003 bd2 ba2.4k sqft7648 N Quail Ridge Dr, Tucson, AZ 85743For SaleMLS ID #22621209, Cameo H Sobotka, JMG. MLS of Southern Arizona
- $750,0005 bd3 ba2.8k sqft10280 N Quail Ln, Tucson, AZ 85742For SaleMLS ID #22624837, Sarah Bond, Tierra Antigua Realty. MLS of Southern Arizona
- $899,0004 bd3 ba3k sqft2943 W Encelia Ct, Tucson, AZ 85745For SaleMLS ID #22621913, Daniel C Sotelo, Russ Lyon Sotheby's International Realty. MLS of Southern Arizona
- $838,0004 bd3 ba2.7k sqft1250 W Panorama Rd, Tucson, AZ 85704For SaleMLS ID #22623991, Lisa M Bayless, Long Realty. MLS of Southern Arizona
- $635,0004 bd3 ba2.5k sqft6502 N Calle De Estevan, Tucson, AZ 85718For SaleMLS ID #22608901, Peter Deluca, Long Realty. MLS of Southern Arizona
- $750,0004 bd3 ba2.5k sqft5875 E Calle Del Ciervo, Tucson, AZ 85750For SaleMLS ID #22622387, Didi Holmes, Long Realty. MLS of Southern Arizona
- $570,0004 bd2 ba1.9k sqft5645 S Caballo Rd, Tucson, AZ 85746For SaleMLS ID #22612040, Johana Castillo, Realty Executives Arizona Territory. MLS of Southern Arizona
- $650,0005 bd3 ba2.8k sqft3362 N Camino Los Brazos, Tucson, AZ 85750For SaleMLS ID #22619210, Anthony D Schaefer, Long Realty. MLS of Southern Arizona
- $725,0004 bd3 ba3.4k sqft710 W Burton Dr, Tucson, AZ 85704For SaleMLS ID #22603515, Ramiro Scavo, OMNI Homes International. MLS of Southern Arizona
- $630,0003 bd3 ba2.1k sqft4155 N La Linda Rama, Tucson, AZ 85718For SaleMLS ID #22612470, Jason K Foster, Tierra Antigua Realty. MLS of Southern Arizona
- $539,9994 bd3 ba2.1k sqft8900 E Tano Pl, Tucson, AZ 85749For SaleMLS ID #22622127, Gabriela Maria Seward, Long Realty. MLS of Southern Arizona
- $548,0004 bd2 ba2k sqft10800 E Snyder Rd, Tucson, AZ 85749For SaleMLS ID #22622221, Katherine L Grabosch, Tierra Antigua Realty. MLS of Southern Arizona
