Skip main navigation
Off market
  • $347,500

    3124 Border Creek Rd, Crestview, FL 32539

    4beds
    2,306sqft
    Single Family Residence
    Built in ----
    -- sqft lot
    $347,500 Zestimate®
    $151/sqft
    $2,113 Estimated rent

    Home value

    $347,500

    $330,000 - $365,000

    $2,113/mo

    Zestimate® history
    Loading
    Loading...

    Owner options

    List your home for rent

    $2,113/mo

    Rent Zestimate®

    Find your next renter with Zillow Rental Manager. Plus, with online applications, you can quickly screen prospective tenants – for free.

    Learn more

    $2,113/mo

    Rent Zestimate®

    Refinance and save

    $2,274/mo

    Est. payment

    Refinancing to a lower rate could help reduce your monthly payments and save thousands over the life of the loan.

    See today's rates

    $2,274/mo

    Est. payment

    Explore your selling options

    Work with a Zillow partner agent

    Leverage their expertise and Zillow's premium Showcase listings to get your home seen by more buyers.

    Get started

    List with your own agent

    Get your home in front of millions of buyers by listing it on Zillow.

    Learn how to do it

    Sell it yourself

    Take full control of how buyers see your home on Zillow by listing For Sale by Owner (FSBO).

    List your home

    What's special

    Electric fireplaceBreakfast barGranite countertopsDedicated office nookStorage shedAdditional driveway parkingGarden tub

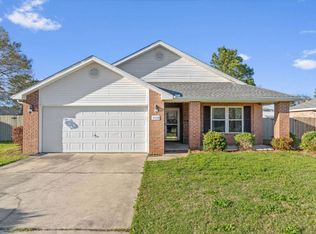
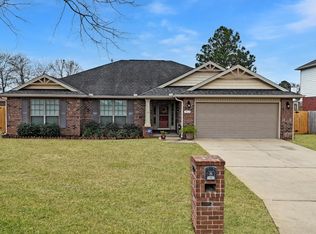
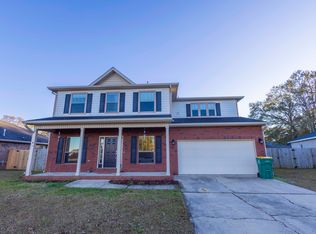
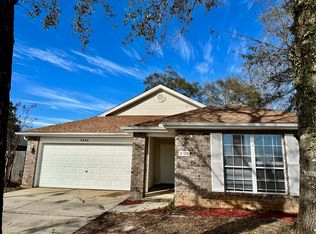
    Located in the desirable Brooke Estates community in Crestview, this well-appointed 4-bedroom, 2-bathroom home offers both comfort and convenience, complete with a 2-car automatic garage and additional driveway parking. A thoughtfully designed split-bedroom floor plan provides added privacy, while the combined living and dining area welcomes you with durable vinyl flooring, abundant natural light from large windows, and an electric fireplace as-is for added charm. The spacious kitchen is both functional and stylish, featuring granite countertops, ample cabinetry, a breakfast bar, and a dedicated office nook. Appliances include a refrigerator, mounted microwave, dishwasher, and electric stove and oven. The primary suite serves as a relaxing retreat with a double vanity, garden tub, separate shower, and two walk-in closets. Three additional bedrooms are situated on the opposite side of the home and share a full bathroom, making the layout ideal for families or guests. Additional highlights include an in-home laundry room with washer and dryer provided, as well as ceiling fans throughout for enhanced comfort. Step outside to enjoy an open patio overlooking a fully fenced backyard perfect for outdoor living and entertaining plus a storage shed (AS-IS) for added convenience. Residents of Brooke Estates also enjoy access to community amenities such as a pool and tennis courts. HOA rules and regulations apply. Pets max 2 are accepted with a non-refundable $250 per pet plus a $50 admin fee (subject to owner approval) No smoking is permitted. In addition to the rental amount, all Sundance Rental Management residents are enrolled in the Resident Benefits Package (RBP) for $25.00/month which includes liability insurance, credit building to help boost the resident's credit score with timely rent payments, and much more! The benefits can be found on our website under Tenant FAQ.

    This property is not currently displayed as for sale or rent on Zillow. This may be different from what's on other websites or public sources.

    Zillow last checked:

    Listing updated:

    Source: Zillow Rentals

    Facts & features

    Interior

    Bedrooms & bathrooms
    • Bedrooms: 4
    • Bathrooms: 2
    • Full bathrooms: 2
    Heating
    • Fireplace
    Cooling
    • Ceiling Fan
    Appliances
    • Included: Dishwasher, Dryer, Microwave, Oven, Range/Oven, Refrigerator, Washer
    • Laundry: In Unit, Shared
    Features
    • Ceiling Fan(s), Double Vanity, Walk-In Closet(s)
    • Flooring: Linoleum/Vinyl
    • Has fireplace: Yes
    Interior area
    • Total interior livable area: 2,306 sqft

    Property

    Parking
    • Parking features: Garage
    • Has garage: Yes
    • Details: Contact manager
    Features
    • Patio & porch: Patio
    • Exterior features: 4 Bedrooms 2 Bathrooms, Breakfast bar, Full Kitchen, Fully fenced Backyard, Garden, Granite Counter Tops in Kitchen and Bathrooms, HOA rules and regulations, HVAC:Electric, Living/Dining Room combo, No Smoking, Pets max 2 are accepted with a non-refundable $250 per pet plus a $50 admin fee (subject to owner approval), Shed AS-IS, Split Bedroom floor-plan, Tennis Court(s), Water Heater Gas
    • Has private pool: Yes
    • Pool features: Pool
    Details
    • Parcel number: 334N231000000B0020

    Construction

    Type & style
    • Home type: SingleFamily
    • Property subtype: Single Family Residence

    Community & HOA

    Community
    • Features: Tennis Court(s)
    • Deposit fee: $2,250
    HOA
    • Amenities included: Pool, Tennis Court(s)
    Location
    • Region: Crestview

    Financial & listing details

    • Price per square foot: $151/sqft
    • Tax assessed value: $266,111
    • Annual tax amount: $2,312
    • Date on market: 4/6/2026
    • Date available: 06/01/2026
    • Lease term: Contact For Details

    Price history

    DateEventPrice
    5/18/2026Listing removed$2,300$1/sqft
    Source: Zillow Rentals Report a problem
    5/4/2026Price change$2,300-4.2%$1/sqft
    Source: Zillow Rentals Report a problem
    4/6/2026Listed for rent$2,400+72%$1/sqft
    Source: Zillow Rentals Report a problem
    8/16/2023Sold$349,000-1.7%$151/sqft
    Source: ECAOR #926020 Report a problem
    7/11/2023Pending sale$355,000$154/sqft
    Source: ECAOR #926020 Report a problem
    7/6/2023Price change$355,000-1.4%$154/sqft
    Source: ECAOR #926020 Report a problem
    6/21/2023Listed for sale$360,000+22%$156/sqft
    Source: ECAOR #926020 Report a problem
    5/21/2021Sold$295,000+49%$128/sqft
    Source: ECAOR #869197 Report a problem
    6/5/2018Sold$198,000-17.5%$86/sqft
    Source: Public Record Report a problem
    11/1/2017Listing removed$1,395$1/sqft
    Source: Southern Key Properties, Inc. Report a problem
    10/12/2017Listed for rent$1,395+11.6%$1/sqft
    Source: Southern Key Properties, Inc. Report a problem
    5/14/2011Listing removed$1,250$1/sqft
    Source: JANET JOHNSON REALTY INC #469758 Report a problem
    5/4/2011Listed for rent$1,250$1/sqft
    Source: JANET JOHNSON REALTY INC #469758 Report a problem
    4/13/2006Sold$240,000+54.6%$104/sqft
    Source: Public Record Report a problem
    8/11/2004Sold$155,200$67/sqft
    Source: Public Record Report a problem

    Public tax history

    YearProperty taxesTax assessment
    2025$2,312 +1882.7%$266,111 -7.2%
    2024$117 -95.4%$286,829 +0.3%
    2023$2,518 -5.9%$285,980 +8.3%
    2022$2,675 +80.1%$263,995 +53.3%
    2021$1,485 +0.9%$172,196 +1.4%
    2020$1,472 +1%$169,819 +2.3%
    2019$1,457 -18%$166,001 +4.2%
    2018$1,776 $159,331 +3.3%
    2017$1,776 +1%$154,314 +2.4%
    2016$1,758 +2.9%$150,755 +4.5%
    2015$1,708 +0.9%$144,275 -1.6%
    2014$1,693 $146,578 +0.8%
    2013-- $145,378 +0%
    2012-- $145,333 -3.2%
    2011-- $150,162 -3.2%
    2010-- $155,142 -4.2%
    2009-- $161,861 -9.6%
    2008-- $179,057 -10.9%
    2007-- $200,940 +41.8%
    2006-- $141,749 +3%
    2005-- $137,620 +764.7%
    2004-- $15,916 +11.5%
    2003-- $14,280
    Find assessor info on the county website

    Neighborhood: 32539

    Nearby schools

    GreatSchools rating
    Sell for more on Zillow
    Get a Zillow Showcase℠ listing at no additional cost and you could sell for .
    $347,500
    2% more
    +$6,950
    With Zillow Showcase(estimated)
    $354,450
    Sell for more on Zillow
    Get a Zillow Showcase℠ listing at no additional cost and you could sell for .
    $347,500
    2% more
    +$6,950
    With Zillow Showcase(estimated)
    $354,450