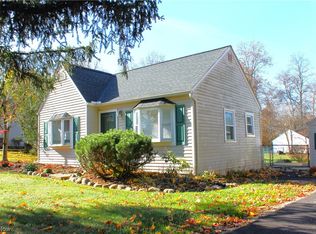
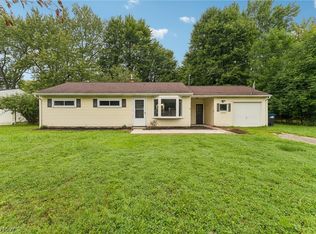
3124 Boston Rd is a two-story Brunswick home with a functional layout and comfortable living spaces throughout. The kitchen features wood cabinetry, a range, a dishwasher, and a double-basin sink, creating a fully equipped space for cooking and entertaining. Soft flooring extends across the interior rooms, and a full bathroom serves the home. An upper-level finished space adds flexible living area, and an unfinished basement adds utility space. A covered rear entry and a gravel drive complete the exterior. A detached two-car garage completes this well-maintained residence with practical amenities and comfortable living spaces throughout every room. Included 100-Day Home Warranty with buyer activation
Active
$230,000
3124 Boston Rd, Brunswick, OH 44212
2beds
1,036sqft
Single Family Residence
Built in 1953
0.26 Acres Lot
$-- Zestimate®
$222/sqft
$-- HOA
What's special
Detached two-car garageFunctional layoutComfortable living spaces throughoutGravel driveDouble-basin sinkCovered rear entryKitchen features wood cabinetry
- 18 days
- 1,095
- 87
Likely to sell faster than
Zillow last checked:
Listing updated:
Listed by:
Daniel Beirne 480-462-5392 daniel.beirne@opendoor.com,
Opendoor Brokerage LLC,
Darius Toney 216-714-8193,
Opendoor Brokerage LLC
Source: MLS Now,MLS#: 5246254 Originating MLS: Other/Unspecificed
Originating MLS: Other/UnspecificedFacts & features
Interior
Bedrooms & bathrooms
- Bedrooms: 2
- Bathrooms: 1
- Full bathrooms: 1
- Main level bathrooms: 1
- Main level bedrooms: 2
Heating
- Forced Air
Cooling
- None
Appliances
- Laundry: In Unit
Features
- Basement: Unfinished
- Has fireplace: No
Interior area
- Total structure area: 1,036
- Total interior livable area: 1,036 sqft
- Finished area above ground: 1,036
- Finished area below ground: 0
Video & virtual tour
Property
Parking
- Total spaces: 2
- Parking features: Detached, Garage
- Garage spaces: 2
Features
- Levels: Two
- Stories: 1
Lot
- Size: 0.26 Acres
Details
- Parcel number: 00318B04020
- Special conditions: Standard
Construction
Type & style
- Home type: SingleFamily
- Architectural style: Ranch
- Property subtype: Single Family Residence
Materials
- Brick, Vinyl Siding
- Roof: Asphalt
Condition
- Updated/Remodeled
- Year built: 1953
Utilities & green energy
- Sewer: Public Sewer
- Water: Public
Community & HOA
Community
- Subdivision: Qualman
HOA
- Has HOA: No
Location
- Region: Brunswick
Financial & listing details
- Price per square foot: $222/sqft
- Tax assessed value: $185,670
- Annual tax amount: $2,966
- Date on market: 9/28/2026
- Listing terms: Cash,Conventional,VA Loan
Estimated market value
Not available
Estimated sales range
Not available
Not available
Price history
| Date | Event | Price |
|---|---|---|
| 9/28/2026 | Listed for sale | $230,000-5.5%$222/sqft |
Source:  MLS Now #5246254 Report a problem MLS Now #5246254 Report a problem | ||
| 7/27/2026 | Sold | $243,300+156.1%$235/sqft |
Source: Public Record Report a problem | ||
| 3/26/1999 | Sold | $95,000+58.3%$92/sqft |
Source: Public Record Report a problem | ||
| 7/10/1998 | Sold | $60,000$58/sqft |
Source: Public Record Report a problem | ||
Public tax history
| Year | Property taxes | Tax assessment |
|---|---|---|
| 2025 | $2,966 +22.5% | $64,990 +32.7% |
| 2024 | $2,422 +4.6% | $48,990 |
| 2023 | $2,316 +1.1% | $48,990 |
| 2022 | $2,291 +25.6% | $48,990 +26% |
| 2021 | $1,825 | $38,880 |
| 2020 | $1,825 -3.5% | $38,880 |
| 2019 | $1,892 +12% | $38,880 +14% |
| 2018 | $1,689 -3.7% | $34,120 |
| 2017 | $1,754 +3.8% | $34,120 |
| 2016 | $1,690 +1.3% | $34,120 +4.7% |
| 2015 | $1,668 +0.3% | $32,580 |
| 2014 | $1,662 +2.3% | $32,580 |
| 2013 | $1,626 +2.4% | $32,580 -1.7% |
| 2012 | $1,588 +1.8% | $33,140 |
| 2011 | $1,560 -0.9% | $33,140 |
| 2010 | $1,575 -5% | $33,140 -10.1% |
| 2009 | $1,657 -3.4% | $36,850 |
| 2008 | $1,715 -0.1% | $36,850 |
| 2007 | $1,717 +26.2% | $36,850 +27.5% |
| 2006 | $1,360 +10.4% | $28,900 |
| 2005 | $1,232 -6.9% | $28,900 -3.6% |
| 2004 | $1,323 +24.9% | $29,980 +9.8% |
| 2003 | $1,060 +2.2% | $27,300 |
| 2002 | $1,037 +101% | $27,300 |
| 2001 | $516 | $27,300 +10.7% |
| 2000 | -- | $24,660 |
Find assessor info on the county website
Monthly payment
Est. payment
Payment breakdown
Explore the cost of this home by adjusting the details. Changes won't be saved.Climate risks
Neighborhood: 44212
Nearby schools
Schools provided by the listing agent
- District: Brunswick CSD - 5202
Source: MLS Now. This data may not be complete. We recommend contacting the local school district to confirm school assignments for this home.
Similar homes
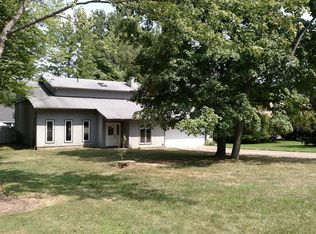
- $259,9003 bd2 ba1.2k sqft474 Mohawk Trl, Brunswick, OH 44212For Sale
 MLS ID #5252213, Kevin Ball, RE/MAX Crossroads Properties. MLS Now
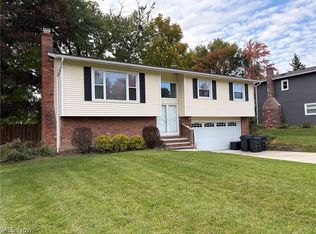
 - $177,0003 bd2 ba1.5k sqft3060 Boston Rd, Brunswick, OH 44212For Sale
 MLS ID #5232021, Terry Young, Keller Williams Greater Metropolitan. MLS Now
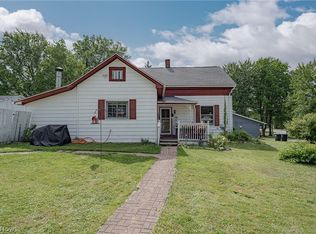
 - $215,0003 bd1 ba960 sqft1994 Pinewood Dr, Brunswick, OH 44212For Sale
 MLS ID #5239449, Daniel Beirne, Opendoor Brokerage LLC. MLS Now
 - $305,0002 bd2 ba1.2k sqft3668 Applewood Dr, Brunswick, OH 44212For Sale
 MLS ID #5253588, Carla A Harbert, RE/MAX Omega. MLS Now
