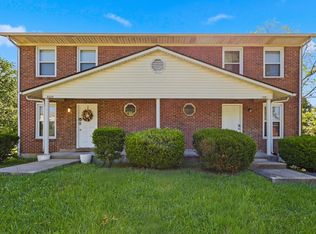
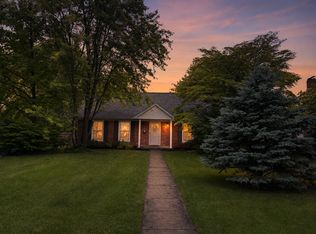
3124-3126 High Ridge Drive, Lexington, KY 40517 offers a rare residential income opportunity in the Park Hills area of Southeast Lexington. This duplex includes one side with 2 bedrooms and 2.5 baths, while the other side is configured as 2 bedrooms and 2.5 baths, with basement space that could function as an additional bedroom, office, guest area, or flexible living space if needed. 3126 High Ridge is currently vacant, while 3124 High Ridge is tenant occupied on a year lease at $1,100 per month - There is no written lease but the tenant would like to stay until early next year, with the tenant being a family member of the owner; 3124 requires at least 4 hours' notice for showings. Area rental comparables currently support estimated rental ranges of approximately $1,500 to $2,000 per side, respectively, depending on unit configuration, condition, lease terms, and market demand. The property has seen substantial updates, including replacement roofs, updated HVAC components, updated hot water tanks, newer windows, appliances, bath vanities, and fixtures, with additional improvements noted in 2022, 2024, and 2025. Additional features include central air, electric heating/cooling, main-level laundry, connected electric, sewer, and water utilities, and off-street parking. Conveniently located near Man O' War Boulevard, Alumni Drive, Tates Creek Road, Hamburg, The Summit at Fritz Farm, UK, downtown Lexington, parks, shopping, dining, schools, and major commuter routes, this property offers strong access to many of Lexington's most popular destinations while maintaining a residential setting. Inspections are welcome; however, the property is being sold as-is.
Contingent
$399,000
3124 High Ridge Dr, Lexington, KY 40517
4beds
3,610sqft
Est.:
Duplex
Built in 1986
-- sqft lot
$388,800 Zestimate®
$111/sqft
$-- HOA
What's special
Basement spaceNewer windowsUpdated hvac componentsCentral airReplacement roofsMain-level laundryOff-street parking
- 13 days |
- 727 |
- 59 |
Zillow last checked:
Listing updated:
Listed by:
Cole T Guthrie 859-494-2336,
Belmont Realty Group
Source: Imagine MLS,MLS#: 26010181
Facts & features
Interior
Bedrooms & bathrooms
- Bedrooms: 4
- Bathrooms: 6
- Full bathrooms: 4
- 1/2 bathrooms: 2
Heating
- Electric, Heat Pump
Cooling
- Electric, Heat Pump
Appliances
- Laundry: Electric Dryer Hookup, Washer Hookup
Interior area
- Total structure area: 3,610
- Total interior livable area: 3,610 sqft
Property
Lot
- Size: 7,596.86 Square Feet
Details
- Parcel number: 42095036
Construction
Type & style
- Home type: MultiFamily
- Property subtype: Duplex
- Attached to another structure: Yes
Materials
- Roof: Shingle
Condition
- Year built: 1986
Utilities & green energy
- Utilities for property: Electricity Connected, Natural Gas Connected, Sewer Connected, Water Connected
Community & HOA
Community
- Subdivision: Park Hills
Location
- Region: Lexington
Financial & listing details
- Price per square foot: $111/sqft
- Tax assessed value: $172,400
- Annual tax amount: $2,132
- Date on market: 5/15/2026
Estimated market value
$388,800
$369,000 - $408,000
$1,528/mo
Price history
| Date | Event | Price |
|---|---|---|
| 5/20/2026 | Contingent | $399,000$111/sqft |
Source:  Imagine MLS #26010181 Report a problem Imagine MLS #26010181 Report a problem | ||
| 5/15/2026 | Listed for sale | $399,000$111/sqft |
Source: Imagine MLS #26010181 Report a problem | ||
| 5/14/2026 | Pending sale | $399,000$111/sqft |
Source: Imagine MLS #26010181 Report a problem | ||
| 5/13/2026 | Listed for sale | $399,000+153.7%$111/sqft |
Source: Imagine MLS #26010181 Report a problem | ||
| 11/3/2005 | Sold | $157,300$44/sqft |
Source:  Imagine MLS #518851 Report a problem Imagine MLS #518851 Report a problem | ||
Public tax history
| Year | Property taxes | Tax assessment |
|---|---|---|
| 2024 | $2,132 +66.7% | $172,400 +66.7% |
| 2023 | $1,279 -3.2% | $103,400 |
| 2022 | $1,321 | $103,400 |
| 2021 | $1,321 +20.5% | $103,400 +20.5% |
| 2020 | $1,096 | $85,800 |
| 2019 | $1,096 | $85,800 |
| 2018 | $1,096 +4.9% | $85,800 |
| 2017 | $1,045 +18.6% | $85,800 +9% |
| 2015 | $881 | $78,700 |
| 2014 | $881 | $78,700 |
| 2012 | $881 | $78,700 |
| 2011 | -- | -- |
| 2010 | -- | -- |
| 2009 | -- | -- |
| 2008 | -- | $78,700 |
| 2006 | -- | -- |
| 2005 | -- | -- |
| 2004 | -- | -- |
Find assessor info on the county website
Monthly payment
Est. payment$--/mo
Payment breakdown
Explore the cost of this home by adjusting the details. Changes won't be saved.
All calculations are estimates and provided by Zillow, Inc. for informational purposes only. Actual amounts may vary.
HOA fees may include property taxes on listings classified as Co-Ops. Contact the listing agent and/or owner for fee details.
Mortgage interest rates are dependent on a number of factors, including credit score, down payment, and repayment length. Interest rate data provided by Zillow Group Marketplace, Inc. as of 1/1/1970 from various mortgage lenders with which we have lead or other similar arrangements; the Estimated Payment is an average of those rates.
See how much you could borrow to make a competitive offer.
Climate risks
Neighborhood: 40517
Nearby schools
GreatSchools rating
- 6/10Julius Marks Elementary SchoolGrades: PK-5Distance: 1.8 mi
- 9/10Edythe Jones Hayes Middle SchoolGrades: 6-8Distance: 2.8 mi
- 7/10Henry Clay High SchoolGrades: 9-12Distance: 1.9 mi
Schools provided by the listing agent
- Elementary: Julius Marks
- Middle: Tates Creek
- High: Tates Creek
Source: Imagine MLS. This data may not be complete. We recommend contacting the local school district to confirm school assignments for this home.
A local agent can set up tours, give advice and negotiate with sellers.


- Kentucky
- Fayette County
- Lexington
- 40517
- 3124 High Ridge Dr
Nearby cities
Nearby neighborhoods
- Blueberry Hill-Brigadoon-Stoneybrook-Baralto Real estate
- Cardinal Hill-Pine Meadow Real estate
- Central Downtown Real estate
- Duncan Park Real estate
- Gardenside-Colony Real estate
- Indian Hills-Stonewall Estates-Monticello Real estate
- Kenawood-Rockwood-Hi-Acres-Deep Spring Real estate
- Reservoir Real estate
- Southland-Deerfield-Open Gates Real estate
- University of Kentucky Real estate
Nearby zip codes
Other Lexington Topics
