Skip main navigation
Sold for $496,000
  • $496,000

    3124 Midway Rd Lot 94, Anderson, SC 29621

    4beds
    2,987sqft
    Single Family Residence
    Built in 2025
    -- sqft lot
    $496,100 Zestimate®
    $166/sqft
    $2,931 Estimated rent

    Home value

    $496,100

    $471,000 - $521,000

    $2,931/mo

    Zestimate® history
    Loading
    Loading...

    Owner options

    List your home for rent

    $2,931/mo

    Rent Zestimate®

    Find your next renter with Zillow Rental Manager. Plus, with online applications, you can quickly screen prospective tenants – for free.

    Learn more

    $2,931/mo

    Rent Zestimate®

    Refinance and save

    $2,891/mo

    Est. payment

    Refinancing to a lower rate could help reduce your monthly payments and save thousands over the life of the loan.

    See today's rates

    $2,891/mo

    Est. payment

    Explore your selling options

    Work with a Zillow partner agent

    Leverage their expertise and Zillow's premium Showcase listings to get your home seen by more buyers.

    Get started

    List with your own agent

    Get your home in front of millions of buyers by listing it on Zillow.

    Learn how to do it

    Sell it yourself

    Take full control of how buyers see your home on Zillow by listing For Sale by Owner (FSBO).

    List your home

    What's special

    Farmhouse sinkSunroom for leisure activityStainless steel appliancesFour bedroomsThree-and-one-half baths
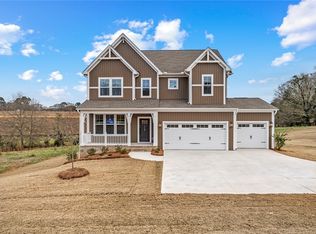
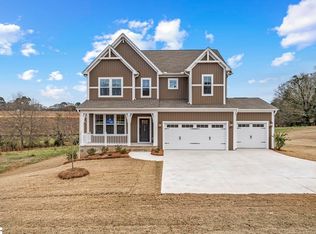
    The Roland II is a two-story home with four bedrooms and three-and-one-half baths. Upon entering, you are greeted by an office space and formal dining room just beyond that on the elongated hallway. The office space contains double glass doors for privacy & class, and the dining room has two openings to the hallway & great room for extra convenience. The great room is open to the eat-in and kitchen. Off the back of the home, there is a sunroom for leisure activity and a covered porch that overlook a beautiful private wooded homesite. The kitchen contains upgraded solid surface countertops, a farmhouse sink, and stainless steel appliances. The upstairs primary bedroom includes a boxed ceiling, dual closets, and an organization space! The primary bathroom contains a luxury shower, free-standing soaker tub, and double vanities! Three secondary bedrooms are also located upstairs along with two secondary bathrooms, a spacious loft, and an enlarged laundry room with countertops and a sink. Call today for an appointment!

    Zillow last checked:

    Listing updated:

    Listed by:

    Aaron Yant 864-423-6987,

    Clayton Properties Group DBA - Mungo Homes

    Bought with:

    Aaron Yant, 116981

    Clayton Properties Group DBA - Mungo Homes

    Source: WUMLS,MLS#: 20295685MLS LogoOriginating MLS: Western Upstate Association of Realtors

    Facts & features

    Interior

    Bedrooms & bathrooms
    • Bedrooms: 4
    • Bathrooms: 4
    • Full bathrooms: 3
    • 1/2 bathrooms: 1
    Heating
    • Natural Gas
    Cooling
    • Central Air, Electric
    Features
    • Basement: None,Crawl Space
    Interior area
    • Total structure area: 2,989
    • Total interior livable area: 2,987 sqft
    • Finished area above ground: 2,987
    • Finished area below ground: 0

    Property

    Parking
    • Total spaces: 3
    • Parking features: Attached, Garage
    • Attached garage spaces: 3
    Features
    • Levels: Two
    • Stories: 2
    Lot
    • Features: City Lot, Not In Subdivision
    Details
    • Parcel number: 17800090094

    Construction

    Type & style
    • Home type: SingleFamily
    • Architectural style: Craftsman
    • Property subtype: Single Family Residence
    Materials
    • Vinyl Siding
    • Foundation: Crawlspace
    • Roof: Architectural,Shingle
    Condition
    • New Construction,Never Occupied
    • New construction: Yes
    • Year built: 2025
    Details
    • Builder name: Mungo Homes

    Utilities & green energy

    • Sewer: Septic Tank

    Community & neighborhood

    Location
    • Region: Anderson
    • Subdivision: Ridgecrest At Midway

    Other

    Other facts
    • Listing agreement: Exclusive Right To Sell

    Price history

    DateEventPrice
    6/23/2026Sold$496,000-0.6%$166/sqft
    Source: WUMLS #20295685 Report a problem
    5/13/2026Pending sale$499,000$167/sqft
    Source: Greater Greenville AOR #1575162 Report a problem
    5/8/2026Price change$499,000-2.5%$167/sqft
    Source: Greater Greenville AOR #1575162 Report a problem
    3/20/2026Price change$512,000+0.6%$171/sqft
    Source: Greater Greenville AOR #1575162 Report a problem
    1/17/2026Price change$509,000-1.4%$170/sqft
    Source: Greater Greenville AOR #1575162 Report a problem
    12/16/2025Price change$516,000-1%$173/sqft
    Source: Greater Greenville AOR #1575162 Report a problem
    11/18/2025Listed for sale$521,000$174/sqft
    Source: Greater Greenville AOR #1575162 Report a problem

    Public tax history

    Tax history is unavailable.

    Neighborhood: 29621

    Nearby schools

    GreatSchools rating
    Schools provided by the listing agent
    • Elementary: Midway Elem
    • Middle: Glenview Middle
    • High: Tl Hanna High

    Source: WUMLS. This data may not be complete. We recommend contacting the local school district to confirm school assignments for this home.

    Get a cash offer in 3 minutes
    Find out how much your home could sell for in as little as 3 minutes with a no-obligation cash offer.
    Estimated market value
    $496,100
    Get a cash offer in 3 minutes
    Find out how much your home could sell for in as little as 3 minutes with a no-obligation cash offer.
    Estimated market value
    $496,100