Welcome to this beautifully updated home offering the space, flexibility, and comfort today's buyers are looking for. The versatile floor plan includes a main-level bedroom and full bath, making it ideal for multigenerational living, guests, or a private home office. The spacious kitchen features granite countertops, stainless steel appliances, abundant cabinetry, and a sunny breakfast area that opens to the inviting family room with a cozy fireplace. A formal dining room, separate living room, and large loft provide plenty of space for entertaining, working from home, or everyday living. The oversized primary suite includes dual walk-in closets and a spacious ensuite bath. Enjoy a private, fenced backyard that backs to mature trees, offering the perfect setting to relax or entertain. Recent major updates—including the roof, HVAC, water heater, crawl space vapor barrier, and fresh paint throughout, etc—provide peace of mind. Conveniently located near schools, parks, shopping, dining, and everyday conveniences. If you're looking for a home that offers flexibility, privacy, and exceptional living space, this one is a must-see. Schedule your private tour today!
For sale
Price cut: $14.5K (7/15)
$695,000
3124 Queensland Rd, Raleigh, NC 27614
7beds
4,187sqft
Single Family Residence, Residential
Built in 2005
10,018 Square Feet Lot
$681,700 Zestimate®
$166/sqft
$27/mo HOA
What's special
Large loftCozy fireplacePrivate fenced backyardSunny breakfast areaSpacious kitchenBacks to mature treesVersatile floor plan
- 39 days |
- 1,373 |
- 53 |
Zillow last checked:
Listing updated:
Listed by:
Rose-Marie Godin Child 919-675-7341,
Choice Residential Real Estate
Source: Doorify MLS,MLS#: 10172358
Loading...
Facts & features
Interior
Bedrooms & bathrooms
- Bedrooms: 7
- Bathrooms: 4
- Full bathrooms: 4
Heating
- Central, Fireplace(s), Natural Gas, None
Cooling
- Central Air, Electric
Features
- Flooring: Carpet, Hardwood, Tile
- Basement: Crawl Space
- Common walls with other units/homes: No Common Walls
Interior area
- Total structure area: 4,187
- Total interior livable area: 4,187 sqft
- Finished area above ground: 4,187
- Finished area below ground: 0
Property
Parking
- Total spaces: 2
- Parking features: Attached, Driveway, Garage
- Attached garage spaces: 2
Features
- Levels: Three Or More
- Stories: 3
- Patio & porch: Covered, Deck, Front Porch, Porch
- Exterior features: Barbecue, Fenced Yard, Outdoor Grill, Private Yard, Rain Gutters
- Fencing: Back Yard, Fenced
- Has view: Yes
Lot
- Size: 10,018 Square Feet
Details
- Parcel number: 1739164594
- Special conditions: Seller Licensed Real Estate Professional,Standard
Construction
Type & style
- Home type: SingleFamily
- Architectural style: Craftsman, Traditional
- Property subtype: Single Family Residence, Residential
Materials
- Brick Veneer, HardiPlank Type, Shake Siding, Stone
- Foundation: Permanent
- Roof: Shingle
Condition
- New construction: No
- Year built: 2005
Utilities & green energy
- Sewer: Public Sewer
- Water: Public
Community & HOA
Community
- Features: Sidewalks
- Subdivision: Wakefield
HOA
- Has HOA: Yes
- Services included: Unknown
- HOA fee: $322 annually
Location
- Region: Raleigh
Financial & listing details
- Price per square foot: $166/sqft
- Tax assessed value: $608,031
- Annual tax amount: $5,322
- Date on market: 6/6/2026
Estimated market value
$681,700
$648,000 - $716,000
$3,813/mo
Price history
| Date | Event | Price |
|---|---|---|
| 7/15/2026 | Price change | $695,000-2%$166/sqft |
Source:  Doorify MLS #10172358 Report a problem Doorify MLS #10172358 Report a problem | ||
| 7/9/2026 | Price change | $709,500-0.1%$169/sqft |
Source: Doorify MLS #10172358 Report a problem | ||
| 6/29/2026 | Price change | $710,000-2.1%$170/sqft |
Source: Doorify MLS #10172358 Report a problem | ||
| 6/20/2026 | Price change | $725,000-1.4%$173/sqft |
Source: Doorify MLS #10172358 Report a problem | ||
| 6/6/2026 | Listed for sale | $735,000+88.5%$176/sqft |
Source: Doorify MLS #10172358 Report a problem | ||
| 2/19/2020 | Sold | $390,000+0%$93/sqft |
Source: Doorify MLS #2294625 Report a problem | ||
| 1/16/2020 | Pending sale | $389,900$93/sqft |
Source: Re/Max One Realty #2294625 Report a problem | ||
| 1/3/2020 | Listed for sale | $389,900+19.6%$93/sqft |
Source: Re/Max One Realty #2294625 Report a problem | ||
| 9/25/2019 | Listing removed | $2,595$1/sqft |
Source: Zillow Rental Network Premium Report a problem | ||
| 9/24/2019 | Price change | $2,595+4%$1/sqft |
Source: Zillow Rental Network Premium Report a problem | ||
| 9/13/2019 | Listed for rent | $2,495$1/sqft |
Source: Zillow Rental Network Report a problem | ||
| 1/21/2019 | Listing removed | $2,495$1/sqft |
Source: Invitation Homes Report a problem | ||
| 12/20/2018 | Price change | $2,495-1.2%$1/sqft |
Source: Invitation Homes Report a problem | ||
| 12/14/2018 | Listed for rent | $2,525+3.3%$1/sqft |
Source: Invitation Homes Report a problem | ||
| 7/18/2018 | Listing removed | $2,445$1/sqft |
Source: Invitation Homes Report a problem | ||
| 7/17/2018 | Price change | $2,445-3.6%$1/sqft |
Source: Invitation Homes Report a problem | ||
| 6/28/2018 | Price change | $2,535-2.5%$1/sqft |
Source: Invitation Homes Report a problem | ||
| 5/11/2018 | Listed for rent | $2,600+13%$1/sqft |
Source: Invitation Homes Report a problem | ||
| 5/17/2015 | Listing removed | $2,300$1/sqft |
Source: Colony American Homes LLC Report a problem | ||
| 5/3/2015 | Listed for rent | $2,300+4.8%$1/sqft |
Source: Colony American Homes LLC Report a problem | ||
| 4/7/2015 | Sold | $326,000-9.2%$78/sqft |
Source: Doorify MLS #1953299 Report a problem | ||
| 3/15/2015 | Pending sale | $359,000$86/sqft |
Source: Fonville Morisey Realty #1953299 Report a problem | ||
| 3/10/2015 | Price change | $359,000-4.3%$86/sqft |
Source: Fonville Morisey Realty #1953299 Report a problem | ||
| 11/17/2014 | Listed for sale | $375,000+11.6%$90/sqft |
Source: Fonville Morisey Realty #1953299 Report a problem | ||
| 11/1/2014 | Listing removed | $2,195$1/sqft |
Source: Triangle Specialist, Leasing & Property Management Report a problem | ||
| 6/30/2005 | Sold | $336,000$80/sqft |
Source: Public Record Report a problem | ||
Public tax history
| Year | Property taxes | Tax assessment |
|---|---|---|
| 2025 | $5,323 +0.4% | $608,031 |
| 2024 | $5,301 +32.8% | $608,031 +66.8% |
| 2023 | $3,993 +7.6% | $364,454 |
| 2022 | $3,710 +4% | $364,454 |
| 2021 | $3,566 +1.9% | $364,454 |
| 2020 | $3,501 -11.2% | $364,454 +7.6% |
| 2019 | $3,945 | $338,680 |
| 2018 | $3,945 +11.3% | $338,680 |
| 2017 | $3,543 +0.1% | $338,680 -1.9% |
| 2016 | $3,539 -6.9% | $345,358 -5.4% |
| 2015 | $3,801 +5.4% | $365,183 |
| 2014 | $3,605 | $365,183 |
| 2013 | -- | $365,183 |
| 2012 | -- | $365,183 |
| 2011 | -- | $365,183 |
| 2010 | -- | $365,183 |
| 2009 | -- | $365,183 |
| 2008 | -- | -- |
| 2007 | -- | -- |
| 2006 | -- | -- |
Find assessor info on the county website
Monthly payment
Est. payment
Payment breakdown
Explore the cost of this home by adjusting the details. Changes won't be saved.Climate risks
Neighborhood: North Raleigh
Nearby schools
GreatSchools rating
- 5/10Wakefield ElementaryGrades: PK-5Distance: 0.8 mi
- 8/10Wakefield MiddleGrades: 6-8Distance: 1 mi
- 8/10Wakefield HighGrades: 9-12Distance: 1.1 mi
Schools provided by the listing agent
- Elementary: Wake - Wakefield Elementary
- Middle: Wake - Wakefield Middle
- High: Wake - Wakefield High
Source: Doorify MLS. This data may not be complete. We recommend contacting the local school district to confirm school assignments for this home.
- $719,100-- bd3 ba4.2k sqft3128 Queensland Rd, Raleigh, NC 27614Off Market
- $552,2004 bd2 ba2.9k sqft3120 Queensland Rd, Raleigh, NC 27614Off Market
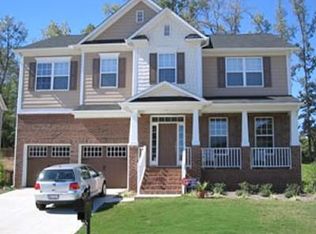
- $535,5004 bd2 ba2.9k sqft3200 Queensland Rd, Raleigh, NC 27614Off Market
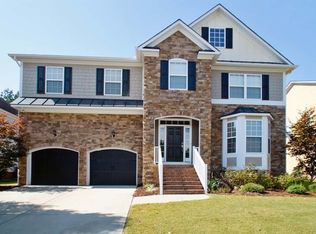
- $623,1004 bd4 ba3.3k sqft3116 Queensland Rd, Raleigh, NC 27614Off Market
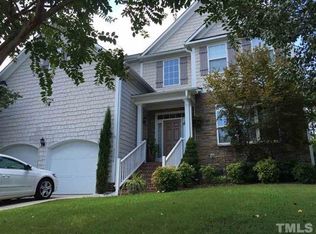
- $668,1007 bd4 ba3.9k sqft2901 Witterton Pl, Raleigh, NC 27614Off Market
- $543,5004 bd2 ba2.9k sqft2900 Chatelaine Pl, Raleigh, NC 27614Off Market
- $723,700-- bd3 ba4.5k sqft3204 Queensland Rd, Raleigh, NC 27614Off Market
- $502,4003 bd3 ba2.4k sqft3112 Queensland Rd, Raleigh, NC 27614Off Market
A local agent can set up tours, give advice and negotiate with sellers.
Similar homes
- $700,0005 bd4 ba3k sqft12312 Bunchgrass Ln, Raleigh, NC 27614For Sale

 MLS ID #10175316, Sarai Peotdi. Doorify MLS
 - $735,0005 bd4 ba3.5k sqft12113 Jasmine Cove Way, Raleigh, NC 27614For Sale
 MLS ID #10178979, Lynette Mittendorf. Doorify MLS
 - $768,0005 bd3 ba3k sqft12313 Fieldmist Dr, Raleigh, NC 27614For Sale
 MLS ID #10177181, Davina Ray. Doorify MLS
 - $875,0006 bd5 ba4.3k sqft12301 Schoolhouse St, Raleigh, NC 27614For Sale
 MLS ID #10177248, Aimee Anderson. Doorify MLS
 - $620,0005 bd4 ba2.7k sqft10806 Matson Pl, Raleigh, NC 27614For SaleMLS ID #10163278, Erin lee ALban. Doorify MLS
- $859,0005 bd4 ba4.5k sqft3005 Grandview Heights Ln, Raleigh, NC 27614For SaleMLS ID #10177828, Kendra Kohut. Doorify MLS
- $625,0005 bd3 ba3k sqft9313 Bramden Ct, Wake Forest, NC 27587For SaleMLS ID #10179240, Heather Rena Hoover. Doorify MLS
- $665,0005 bd4 ba4.2k sqft2813 Carriage Meadows Dr, Wake Forest, NC 27587For SaleMLS ID #10155120, Samantha Hall. Doorify MLS
- $675,0004 bd3 ba2.9k sqft3320 Buck Run Trl, Wake Forest, NC 27587For SaleMLS ID #10173185, Morgan Womble. Doorify MLS
- $710,0004 bd3 ba2.9k sqft1125 Chilmark Ave, Wake Forest, NC 27587For SaleMLS ID #10177954, Mary Barnwell. Doorify MLS
- $695,9004 bd4 ba3.1k sqft3127 Freeman Farm Way, Rolesville, NC 27571For SaleMLS ID #10170124, Rebecca Crooks. Doorify MLS
- $859,0005 bd4 ba4.5k sqft3005 Grandview Hts, Raleigh, NC 27614For SaleMLS ID #10177828, Kendra Kohut. Long & Foster Broker Feed
- $745,0005 bd3 ba2.6k sqft7600 Double East Ct, Raleigh, NC 27613For SaleMLS ID #10179542, Ellie Brizuela. Doorify MLS
- $700,0004 bd4 ba3.9k sqft8920 Mother Nancy Dr, Wake Forest, NC 27587For SaleMLS ID #10162881, Michelle Austin Braat. Doorify MLS
- $645,0004 bd4 ba4k sqft2912 Oak Bridge Dr, Raleigh, NC 27610For SaleMLS ID #10179263, Dana Ellington. Doorify MLS
- $535,0004 bd3 ba2.5k sqft1526 Michelle Dr, Raleigh, NC 27614For SaleMLS ID #10164772, Ashley Quinn. Doorify MLS
- $675,0004 bd3 ba2.7k sqft2345 Knoll Ridge Ln, Wake Forest, NC 27587For SaleMLS ID #10157584, Jeanine Lind. Doorify MLS
- $750,0004 bd3 ba3.4k sqft7208 Shepstone Pl, Wake Forest, NC 27587For SaleMLS ID #10161839, Kendal Hartel. Doorify MLS
- $599,0004 bd3 ba2.9k sqft2800 Carriage Meadows Dr, Wake Forest, NC 27587For SaleMLS ID #10153117, Charlie Jaeckels. Doorify MLS
- $629,9905 bd3 ba2.8k sqft321 Lily Oak Dr, Rolesville, NC 27571For SaleMLS ID #10179314, Brenda Goff. Doorify MLS
