Skip main navigation
Closed
  • $1,200,000

    3124 Rhett Butler Pl, Charlotte, NC 28270

    4beds
    3,454sqft
    Single Family Residence
    Built in 1999
    0.41 Acres Lot
    $1,201,500 Zestimate®
    $347/sqft
    $4,356 Estimated rent

    Home value

    $1,201,500

    $1.14M - $1.26M

    $4,356/mo

    Zestimate® history
    Loading
    Loading...

    Owner options

    List your home for rent

    $4,356/mo

    Rent Zestimate®

    Find your next renter with Zillow Rental Manager. Plus, with online applications, you can quickly screen prospective tenants – for free.

    Learn more

    $4,356/mo

    Rent Zestimate®

    Refinance and save

    $7,614/mo

    Est. payment

    Refinancing to a lower rate could help reduce your monthly payments and save thousands over the life of the loan.

    See today's rates

    $7,614/mo

    Est. payment

    Explore your selling options

    Work with a Zillow partner agent

    Leverage their expertise and Zillow's premium Showcase listings to get your home seen by more buyers.

    Get started

    List with your own agent

    Get your home in front of millions of buyers by listing it on Zillow.

    Learn how to do it

    Sell it yourself

    Take full control of how buyers see your home on Zillow by listing For Sale by Owner (FSBO).

    List your home

    What's special

    Saltwater pool and spaFreshly painted main-level officeExtended deckLarge islandMature treesBeautifully landscaped backyardGorgeous natural light
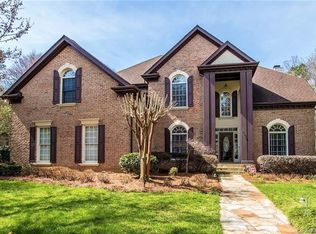
    Welcome home to this impeccable full-brick retreat in sought-after Providence Plantation, offering highly ranked schools and no required HOA dues! From the moment you arrive, mature trees, professional landscaping, and a lush private setting create a wonderful sense of home. Inside, gorgeous natural light, gleaming hardwood floors throughout the main level, staircase, and upstairs landing and hall set the stage for a warm, inviting interior designed for both everyday living and entertaining. The spacious great room is anchored by a beautiful fireplace with gas logs and custom built-ins and opens easily to the kitchen and breakfast area. The kitchen offers an abundance of cabinetry and counter space, a large island, walk-in pantry, and plenty of room for family and friends to gather. New plantation shutters in the dining room and new custom shades in the breakfast room and great room add a polished finishing touch. Step outside and discover your own private resort! The beautifully landscaped backyard features an extended deck, saltwater pool and spa, and expansive pool decking surrounded by mature greenery—perfect for quiet mornings, summer afternoons, and evenings entertaining under the trees. The expansive primary suite offers a large walk-in closet, while generous secondary bedrooms and a huge freshly painted bonus room with built-ins provide incredible flexibility. Need a home office—or two? Choose from the freshly painted main-level office, downstairs bedroom, upstairs bedrooms, or bonus room. Extensive storage throughout the home makes staying organized easy. Even the garage has been beautifully refreshed with brand-new polyurea flooring, new suspended storage shelving, and fresh paint. A new custom-bound carpet runner enhances the stunning staircase, and the kitchen refrigerator, brand-new garage refrigerator, washer, and dryer all remain. As an added bonus, one year of yard treatment is included. Beautifully maintained, thoughtfully updated, and designed to enjoy both inside and out, this Providence Plantation home is more than a place to live—it’s a true retreat you'll look forward to coming home to.

    Zillow last checked:

    Listing updated:

    Listed by:

    Melissa Taylor mtaylor@helenadamsrealty.com,

    Helen Adams Realty

    Bought with:

    Tori Reyes

    COMPASS

    Source: Canopy MLS as distributed by MLS GRID,MLS#: 4428192MLS Logo

    Facts & features

    Interior

    Bedrooms & bathrooms
    • Bedrooms: 4
    • Bathrooms: 3
    • Full bathrooms: 3
    • Main level bedrooms: 1
    Primary bedroom
    • Level: Upper
    Bedroom s
    • Level: Main
    Bedroom s
    • Level: Upper
    Bedroom s
    • Level: Upper
    Bathroom full
    • Level: Main
    Bathroom full
    • Level: Upper
    Bathroom full
    • Level: Upper
    Bonus room
    • Level: Upper
    Breakfast
    • Level: Main
    Dining room
    • Level: Main
    Great room
    • Level: Main
    Kitchen
    • Level: Main
    Laundry
    • Level: Main
    Other
    • Level: Main
    Heating
    • Forced Air
    Cooling
    • Central Air
    Appliances
    • Included: Dishwasher, Freezer, Gas Range, Ice Maker, Microwave, Oven, Refrigerator, Wall Oven, Washer/Dryer, Other
    • Laundry: Inside, Laundry Room, Main Level
    Features
    • Attic Other, Breakfast Bar, Soaking Tub, Kitchen Island, Open Floorplan, Pantry, Walk-In Closet(s), Walk-In Pantry
    • Flooring: Carpet, Wood
    • Has basement: No
    • Attic: Other,Pull Down Stairs
    • Fireplace features: Gas, Great Room
    Interior area
    • Total structure area: 3,454
    • Total interior livable area: 3,454 sqft
    • Finished area above ground: 3,454
    • Finished area below ground: 0

    Property

    Parking
    • Total spaces: 2
    • Parking features: Driveway, Attached Garage, Garage Faces Side, Garage on Main Level
    • Attached garage spaces: 2
    • Has uncovered spaces: Yes
    Features
    • Levels: Two
    • Stories: 2
    • Patio & porch: Deck
    • Pool features: Heated, In Ground, Pool/Spa Combo, Salt Water
    • Has spa: Yes
    • Fencing: Back Yard,Fenced
    Lot
    • Size: 0.41 Acres
    • Dimensions: 97 x 166 x 111 x 163
    • Features: Private, Wooded
    Details
    • Parcel number: 22747401
    • Zoning: N1-A
    • Special conditions: Standard

    Construction

    Type & style
    • Home type: SingleFamily
    • Architectural style: Transitional
    • Property subtype: Single Family Residence
    Materials
    • Brick Full
    • Foundation: Crawl Space
    Condition
    • New construction: No
    • Year built: 1999

    Utilities & green energy

    • Sewer: Public Sewer
    • Water: City

    Community & HOA

    Community
    • Subdivision: Providence Plantation
    HOA
    • Has HOA: Yes
    Location
    • Region: Charlotte

    Financial & listing details

    • Price per square foot: $347/sqft
    • Tax assessed value: $810,000
    • Date on market: 10/2/2026
    • Cumulative days on market: 2 days
    • Listing terms: Cash,Conventional
    • Road surface type: Concrete

    Price history

    DateEventPrice
    11/6/2026Sold$1,200,000$347/sqft
    Source: Canopy MLS as distributed by MLS GRID #4428192 Report a problem
    10/4/2026Pending sale$1,200,000$347/sqft
    Source: Canopy MLS as distributed by MLS GRID #4428192 Report a problem
    10/2/2026Listed for sale$1,200,000+11.1%$347/sqft
    Source: Canopy MLS as distributed by MLS GRID #4428192 Report a problem
    7/16/2026Sold$1,080,000+0.6%$313/sqft
    Source: Canopy MLS as distributed by MLS GRID #4384356 Report a problem
    6/17/2026Contingent$1,074,000$311/sqft
    Source: eXp Realty #4384356 Report a problem
    6/12/2026Listed for sale$1,074,000+152.7%$311/sqft
    Source: Canopy MLS as distributed by MLS GRID #4384356 Report a problem
    6/8/2009Sold$425,000-5.6%$123/sqft
    Source: Public Record Report a problem
    5/2/2009Price change$450,000-2.7%$130/sqft
    Source: Listhub #848432 Report a problem
    4/2/2009Listed for sale$462,500+4.4%$134/sqft
    Source: Listhub #848432 Report a problem
    7/14/2006Sold$443,000+15.4%$128/sqft
    Source: Public Record Report a problem
    4/24/2003Sold$384,000+4.9%$111/sqft
    Source: Public Record Report a problem
    5/26/1999Sold$366,000$106/sqft
    Source: Public Record Report a problem

    Public tax history

    YearProperty taxesTax assessment
    2025-- $810,000
    2024-- $810,000
    2023-- $810,000 +36.5%
    2022-- $593,400
    2021-- $593,400 +6.6%
    2020$5,833 +6.8%$556,400
    2019$5,461 -1.1%$556,400 +34%
    2018$5,522 +1.7%$415,300
    2017$5,429 $415,300
    2016$5,429 $415,300
    2015$5,429 -1.1%$415,300 -1.8%
    2014$5,491 $422,700
    2013-- $422,700
    2012-- $422,700
    2011-- $422,700 +11%
    2010-- $380,800
    2009-- $380,800
    2008-- $380,800
    2007-- $380,800
    2006-- $380,800
    2005-- $380,800
    2004-- $380,800
    2003-- $380,800 +20.5%
    2002-- $316,110
    2001-- $316,110
    2000-- $316,110
    Find assessor info on the county website

    Neighborhood: Providence Plantation

    Nearby schools

    GreatSchools rating
    Schools provided by the listing agent
    • Elementary: Providence Spring
    • Middle: Jay M. Robinson
    • High: Providence

    Source: Canopy MLS as distributed by MLS GRID. This data may not be complete. We recommend contacting the local school district to confirm school assignments for this home.

    Get a cash offer in 3 minutes
    Find out how much your home could sell for in as little as 3 minutes with a no-obligation cash offer.
    Estimated market value

    $1,201,500

    Get a cash offer in 3 minutes
    Find out how much your home could sell for in as little as 3 minutes with a no-obligation cash offer.
    Estimated market value

    $1,201,500