Beautiful custom built home! Built in 2023, this quality crafted 4 bedroom, 2 bath home offers 1,962 square feet of thoughtfully designed living space. The desirable split floor plan provides privacy while the spacious living room features a cozy fireplace. The kitchen comes complete with all appliances, making this home truly move-in ready. The primary suite has a luxurious walk-in tiled shower and ample space. With modern finishes, quality construction, and attention to detail throughout this home it's one you won't want to miss!
Under contract
$299,900
3124 Weaver Rd, Herrin, IL 62948
4beds
1,962sqft
Single Family Residence, Residential
Built in 2024
0.29 Acres Lot
$293,200 Zestimate®
$153/sqft
$-- HOA
What's special
Cozy fireplaceModern finishesDesirable split floor plan
- 96 days
- 44
- 0
Zillow last checked:
Listing updated:
Listed by:
Celia Robertson Mobile:618-925-1820,
HOUSE 2 HOME REALTY
Source: RMLS Alliance as distributed by MLS GRID,MLS#: PA1267587 Originating MLS: Peoria Area Association of Realtors
Originating MLS: Peoria Area Association of Realtors
Facts & features
Interior
Bedrooms & bathrooms
- Bedrooms: 4
- Bathrooms: 2
- Full bathrooms: 2
Bedroom 1
- Level: Main
- Dimensions: 12ft 74in x 13ft 92in
Bedroom 2
- Level: Main
- Dimensions: 10ft 8in x 15ft 9in
Bedroom 3
- Level: Main
- Dimensions: 11ft 9in x 13ft 22in
Bedroom 4
- Level: Main
- Dimensions: 11ft 5in x 10ft 56in
Kitchen
- Level: Main
- Dimensions: 11ft 0in x 15ft 0in
Main level
- Area: 1962
Heating
- Heat Pump
Cooling
- Heat Pump
Features
- Basement: None
- Number of fireplaces: 1
Interior area
- Total structure area: 1,962
- Total interior livable area: 1,962 sqft
Property
Parking
- Total spaces: 2
- Parking features: Attached
- Attached garage spaces: 2
- Details: Number Of Garage Remotes: 2
Lot
- Size: 0.29 Acres
- Dimensions: 90 x 140
- Features: Other
Details
- Parcel number: 0207379018
Construction
Type & style
- Home type: SingleFamily
- Architectural style: Ranch
- Property subtype: Single Family Residence, Residential
Materials
- Vinyl Siding
- Roof: Shingle
Condition
- New construction: No
- Year built: 2024
Utilities & green energy
- Sewer: Public Sewer
- Water: Public
Community & HOA
Community
- Subdivision: Riveria Place
Location
- Region: Herrin
Financial & listing details
- Price per square foot: $153/sqft
- Annual tax amount: $6,851
- Date on market: 6/18/2026
- Cumulative days on market: 96 days
Estimated market value
$293,200
$279,000 - $308,000
$2,158/mo
Price history
| Date | Event | Price |
|---|---|---|
| 8/12/2026 | Contingent | $299,900$153/sqft |
Source:  RMLS Alliance as distributed by MLS GRID #PA1267587 Report a problem RMLS Alliance as distributed by MLS GRID #PA1267587 Report a problem | ||
| 6/18/2026 | Listed for sale | $299,900$153/sqft |
Source: RMLS Alliance as distributed by MLS GRID #PA1267587 Report a problem | ||
Public tax history
Tax history is unavailable.
Monthly payment
Est. payment
Payment breakdown
Explore the cost of this home by adjusting the details. Changes won't be saved.Climate risks
Neighborhood: 62948
Nearby schools
Schools provided by the listing agent
- High: Herrin
Source: RMLS Alliance as distributed by MLS GRID. This data may not be complete. We recommend contacting the local school district to confirm school assignments for this home.
Similar homes
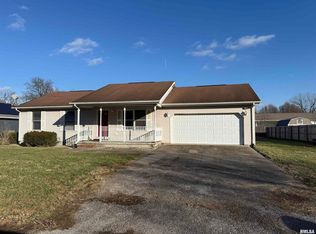
- $239,9004 bd2 ba2.1k sqft600 S 29th St, Herrin, IL 62948For Sale
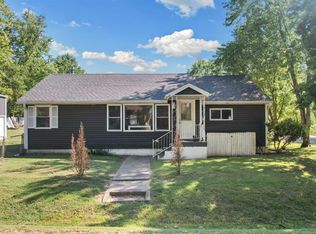
 MLS ID #PA1269858, Grayson Short, REALTY 618 LLC. RMLS Alliance as distributed by MLS GRID
 - $255,0003 bd2 ba1.7k sqft631 Indian Hill Dr, Herrin, IL 62948Active
 MLS ID #12740238, Landon Adis Childers, Coldwell Banker DHH Realty. MRED as distributed by MLS GRID
 - $274,9003 bd4 ba1.9k sqft1591 N Reed Station Rd, Carbondale, IL 62901New
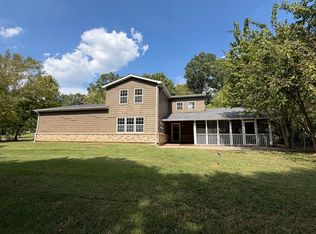 MLS ID #12762305, Justin Zurlinden, Landmark Realty Group. MRED as distributed by MLS GRID
 - $165,0004 bd3 ba2.1k sqft1815 N 14th St, Herrin, IL 62948For Sale
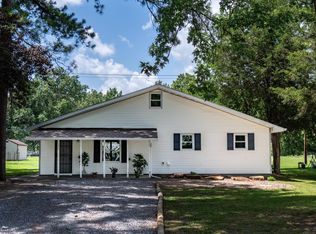 MLS ID #PA1268574, Aaron Coon, HOUSE 2 HOME REALTY. RMLS Alliance as distributed by MLS GRID
 - $299,0003 bd2 ba2.2k sqft13256 Cruse Rd, Carterville, IL 62918For SaleMLS ID #PA1269829, Debra J Case, HOUSE 2 HOME REALTY. RMLS Alliance as distributed by MLS GRID
- $339,9004 bd2 ba2.1k sqft505 Victor Ln, Carterville, IL 62918For SaleMLS ID #PA1267143, Josh Jeralds, HOUSE 2 HOME REALTY. RMLS Alliance as distributed by MLS GRID
- $295,0003 bd2 ba1.7k sqft412 Noah Ln, Carterville, IL 62918For SaleMLS ID #PA1263435, Sarah J Francis, HOUSE 2 HOME REALTY. RMLS Alliance as distributed by MLS GRID
- $284,9004 bd3 ba2.1k sqft1627 S Division St, Carterville, IL 62918For SaleMLS ID #PA1268990, Joanna Ferrell, HOUSE 2 HOME REALTY. RMLS Alliance as distributed by MLS GRID
- $296,0003 bd2 ba1.6k sqft1605 Dew Drop Dr, Marion, IL 62959For SaleMLS ID #PA1270152, Melissa A Plant, COLDWELL BANKER J D THOMPSON. RMLS Alliance as distributed by MLS GRID
- $245,0004 bd2 ba2k sqft1401 S Thomas St, Carterville, IL 62918For SaleMLS ID #PA1269732, Shelly K Cain, COLDWELL BANKER J D THOMPSON. RMLS Alliance as distributed by MLS GRID
- $330,0003 bd3 ba2.6k sqft1108 Main St, Carterville, IL 62918For SaleMLS ID #PA1268266, Kim Baldwin, HOUSE 2 HOME REALTY. RMLS Alliance as distributed by MLS GRID
- $249,9003 bd3 ba2.1k sqft4948 Whaley St, Mulkeytown, IL 62865For SaleMLS ID #PA1269783, Shawnna L Donovan, Southern Illinois Realty Experts - Herrin. RMLS Alliance as distributed by MLS GRID
- $369,0003 bd2 ba1.9k sqft18119 Route 37, Johnston City, IL 62951For SaleMLS ID #PA1265563, Sarah Bethune, HOUSE 2 HOME REALTY. RMLS Alliance as distributed by MLS GRID
- $350,0003 bd2 ba1.7k sqft11604 Macie Dr, Marion, IL 62959For SaleMLS ID #PA1269832, Rhiannon Sandefur, Selling SI Realty. RMLS Alliance as distributed by MLS GRID
