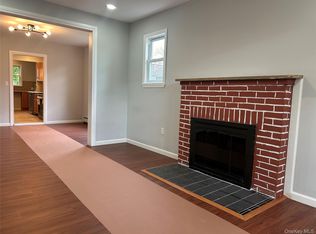
Welcome to this beautifully renovated Cape nestled on a quiet dead-end street. The inviting entrance foyer opens to a bright, open-concept living room, dining area, and modern kitchen. The first floor also features two spacious bedrooms and a full bathroom. Upstairs offers a private primary retreat complete with a sitting area, bedroom, full bath, and ample storage. The bright, legal fully finished basement provides additional living space with a laundry area and a full bathroom. Outside, enjoy a new driveway, detached one-car garage, and a charming covered porch—perfect for relaxing or entertaining. Move-in ready and conveniently located, this home is a must-see!
For sale
$799,999
26 Parkside Road, West Hempstead, NY 11552
3beds
1,720sqft
Single Family Residence, Residential
Built in 1936
4,444 Square Feet Lot
$-- Zestimate®
$465/sqft
$-- HOA
What's special
Detached one-car garageTwo spacious bedroomsLaundry areaQuiet dead-end streetSitting areaInviting entrance foyerDining area
- 2 days |
- 549 |
- 41 |
Zillow last checked:
Listing updated:
Listed by:
FIRST FLAG Realty Inc 516-673-4388,
Rachel Varghese 516-920-8200
Source: OneKey® MLS as distributed by MLS GRID,MLS#: 1036098
Facts & features
Interior
Bedrooms & bathrooms
- Bedrooms: 3
- Bathrooms: 3
- Full bathrooms: 3
Other
- Description: Entry foyer, Living Room, Kitchen, Dining Area, 2 Bedrooms, Full bath
- Level: First
Other
- Description: Sitting area, Bedroom, Full bath
- Level: Second
Other
- Description: Legal Full finished basement, Laundry, Full bath
- Level: Basement
Heating
- Natural Gas
Cooling
- Wall/Window Unit(s)
Appliances
- Included: Dishwasher, Dryer, Gas Range, Microwave, Refrigerator, Washer
- Laundry: Washer/Dryer Hookup, Gas Dryer Hookup, In Basement, Washer Hookup
Features
- First Floor Bedroom, First Floor Full Bath, Entrance Foyer, Open Floorplan, Recessed Lighting
- Flooring: Hardwood
- Basement: Finished,Full
- Attic: None
- Has fireplace: No
Interior area
- Total structure area: 1,720
- Total interior livable area: 1,720 sqft
Property
Parking
- Total spaces: 1
- Parking features: Detached, Driveway, Garage
- Garage spaces: 1
- Has uncovered spaces: Yes
Features
- Patio & porch: Porch
Lot
- Size: 4,444 Square Feet
- Dimensions: 44 x 100
- Features: Back Yard, Near Public Transit, Near School, Near Shops
Details
- Parcel number: 2089380980001170
- Special conditions: None
Construction
Type & style
- Home type: SingleFamily
- Architectural style: Cape Cod
- Property subtype: Single Family Residence, Residential
Materials
- Frame, Vinyl Siding
Condition
- Updated/Remodeled
- Year built: 1936
Utilities & green energy
- Sewer: Public Sewer
- Water: Public
- Utilities for property: Electricity Connected, Natural Gas Connected, Sewer Connected, Water Connected
Community & HOA
HOA
- Has HOA: No
Location
- Region: West Hempstead
Financial & listing details
- Price per square foot: $465/sqft
- Tax assessed value: $373,000
- Annual tax amount: $11,501
- Date on market: 8/12/2026
- Cumulative days on market: 3 days
- Listing agreement: Exclusive Right To Sell
- Electric utility on property: Yes
Estimated market value
Not available
Estimated sales range
Not available
Not available
Price history
| Date | Event | Price |
|---|---|---|
| 8/13/2026 | Listed for sale | $799,999+95.1%$465/sqft |
Source:  OneKey® MLS as distributed by MLS GRID #1036098 Report a problem OneKey® MLS as distributed by MLS GRID #1036098 Report a problem | ||
| 12/16/2025 | Sold | $410,000-31.6%$238/sqft |
Source: OneKey® MLS as distributed by MLS GRID #907082 Report a problem | ||
| 10/29/2025 | Pending sale | $599,444$349/sqft |
Source: OneKey® MLS as distributed by MLS GRID #907082 Report a problem | ||
| 9/21/2025 | Price change | $599,444-7%$349/sqft |
Source: OneKey® MLS as distributed by MLS GRID #907082 Report a problem | ||
| 8/30/2025 | Listed for sale | $644,444+115.5%$375/sqft |
Source: OneKey® MLS as distributed by MLS GRID #907082 Report a problem | ||
| 11/18/2013 | Listing removed | $299,007$174/sqft |
Source: Coldwell Banker Estates #2540174 Report a problem | ||
| 11/21/2012 | Listed for sale | $299,007$174/sqft |
Source: Coldwell Banker Estates #2540174 Report a problem | ||
Public tax history
| Year | Property taxes | Tax assessment |
|---|---|---|
| 2024 | -- | $373 |
| 2023 | -- | $373 |
| 2022 | -- | $373 |
| 2021 | $10,437 +2.6% | -- |
| 2020 | $10,172 +12.2% | $510 |
| 2019 | $9,066 | $510 |
| 2018 | $9,066 +4.2% | $510 |
| 2017 | $8,699 +3.2% | $510 |
| 2016 | $8,433 +200.4% | $510 |
| 2015 | $2,807 +6.2% | $510 |
| 2013 | $2,643 +13.4% | $510 -9.1% |
| 2012 | $2,331 -22.2% | $561 -19.2% |
| 2011 | $2,998 +0.2% | $694 -8.7% |
| 2010 | $2,991 | $760 -17.3% |
| 2009 | -- | $919 +2.7% |
| 2008 | -- | $895 +5.9% |
| 2006 | -- | $845 -38.5% |
| 2005 | -- | $1,373 -32.4% |
| 2004 | -- | $2,032 -8% |
| 2003 | -- | $2,209 -44.8% |
| 2002 | -- | $4,000 |
| 2001 | -- | $4,000 |
| 2000 | -- | $4,000 |
Find assessor info on the county website
Monthly payment
Climate risks
Neighborhood: Lakeview
Nearby schools
GreatSchools rating
- NAMaurice W. Downing Primary K-2 SchoolGrades: K-2Distance: 0.7 mi
- 7/10Howard T Herber Middle SchoolGrades: 6-8Distance: 0.2 mi
- 8/10Malverne Senior High SchoolGrades: 9-12Distance: 0.2 mi
Schools provided by the listing agent
- Elementary: Maurice W Downing Primary School
- Middle: Howard T Herber Middle School
- High: Malverne Senior High School
Source: OneKey® MLS as distributed by MLS GRID. This data may not be complete. We recommend contacting the local school district to confirm school assignments for this home.
- $671,200-- bd1 ba1.1k sqft24 Parkside Rd, West Hempstead, NY 11552Off Market
- $640,1003 bd2 ba1k sqft28 Parkside Rd, West Hempstead, NY 11552Off Market
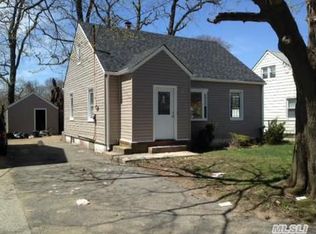
- $626,600-- bd1 ba1k sqft22 Parkside Rd, West Hempstead, NY 11552Off Market
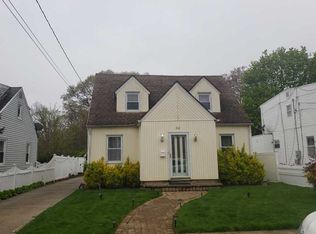
- $624,600-- bd1 ba983 sqft30 Parkside Rd, West Hempstead, NY 11552Off Market
- $798,7004 bd3 ba2.4k sqft20 Parkside Rd, West Hempstead, NY 11552Off Market
- $716,2004 bd2 ba1.2k sqft25 Parkside Rd, West Hempstead, NY 11552Off Market
- $716,0004 bd2 ba1.8k sqft27 Parkside Rd, West Hempstead, NY 11552Off Market
- $814,3006 bd3 ba1.3k sqft18 Parkside Rd, West Hempstead, NY 11552Off Market
A local agent can set up tours, give advice and negotiate with sellers.
Similar homes
- $719,9904 bd2 ba1.7k sqft899 Cleveland Street, West Hempstead, NY 11552For Sale
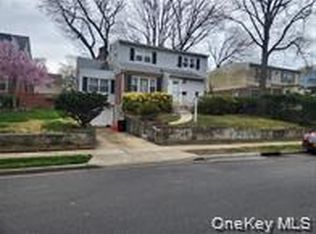
 MLS ID #1028121, John C. Prato CBR, Listing by: Kin Realty Of New York LLC. OneKey® MLS as distributed by MLS GRID
 - $699,9993 bd2 ba1.7k sqft340 Plymouth Street, West Hempstead, NY 11552For Sale
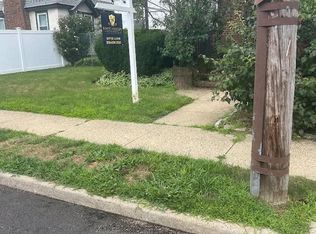 MLS ID #1017821, Otto E. Lugo GRI, Listing by: Realty Masters International. OneKey® MLS as distributed by MLS GRID
 - $849,9006 bd3 ba1.8k sqft7 Bristol Street, Lynbrook, NY 11563For Sale
 MLS ID #996892, Sunita Singh, Listing by: ILAND Realty. OneKey® MLS as distributed by MLS GRID
 - $775,0006 bd3 ba2.2k sqft340 Bedford Avenue, Uniondale, NY 11553For Sale
 MLS ID #1035150, Sean Brenner, Listing by: American Realty Consultant. OneKey® MLS as distributed by MLS GRID
 - $699,9904 bd1 ba1.3k sqft1162 Whitehall Lane, Wantagh, NY 11793For SaleMLS ID #1024973, Charles J. Fernandez, Listing by: Neighborhood Realty Store. OneKey® MLS as distributed by MLS GRID
- $885,0003 bd2 ba1k sqft25119 86th Avenue, Bellerose, NY 11426For SaleMLS ID #1037513, Jinyang Ye, Listing by: Prime Realty. OneKey® MLS as distributed by MLS GRID
- $799,9995 bd3 ba2.2k sqft258 Brown Avenue, Hempstead, NY 11550For SaleMLS ID #1021188, Biju Joseph, Listing by: Island Advantage Realty LLC. OneKey® MLS as distributed by MLS GRID
- $689,0005 bd2 ba1.6k sqft2316 Westlake Court, Oceanside, NY 11572For SaleMLS ID #1032115, Gina A. Minutoli, Listing by: Coldwell Banker American Homes. OneKey® MLS as distributed by MLS GRID
- $759,0003 bd3 ba1.6k sqft1279 Forest Avenue, North Baldwin, NY 11510For SaleMLS ID #1030376, Jo Ann Seeno GRI, Listing by: Exit Realty United. OneKey® MLS as distributed by MLS GRID
- $770,0004 bd3 ba1.5k sqft12 Maryland Avenue, Freeport, NY 11520For SaleMLS ID #1018519, Isaac R. Melton Jr, Listing by: Exit Realty All City. OneKey® MLS as distributed by MLS GRID
- $818,8884 bd2 ba1.7k sqft(Undisclosed Address), Lynbrook, NY 11563For SaleMLS ID #981027, Denese A. Joyner ABR, Listing by: Charles Rutenberg Realty Inc. OneKey® MLS as distributed by MLS GRID
- $899,0003 bd2 ba1.8k sqft18604 140th Avenue, Springfield Gardens, NY 11413For SaleMLS ID #1035161, Michelle Baylor, Listing by: Home and Hearth of Long Island. OneKey® MLS as distributed by MLS GRID
- $799,0003 bd2 ba1.4k sqft221-30 103rd Avenue, Queens Village, NY 11429For SaleMLS ID #1013702, Ekene Odega, Listing by: Exit Realty Prime. OneKey® MLS as distributed by MLS GRID
- $799,0003 bd3 ba1.5k sqft516 Long Beach Road, Island Park, NY 11558For SaleMLS ID #1021920, Dominick Musto II, Listing by: Island Premier Properties Ltd. OneKey® MLS as distributed by MLS GRID
- $749,9994 bd2 ba1.5k sqft2445 Soper Avenue, Baldwin, NY 11510For SaleMLS ID #1012585, Elizabeth M. Liguori, Listing by: Becker Realty Services Inc. OneKey® MLS as distributed by MLS GRID
- $700,0003 bd1 ba1.3k sqft671 Blackstone Ave, East Meadow, NY 11554For SaleMLS ID #1036500, Suzanne D. Greenblatt, Listing by: Keller Williams Realty Elite. OneKey® MLS as distributed by MLS GRID
- $799,0003 bd1 ba1.1k sqft89-10 221st Pl Floor 1, Queens Village, NY 11427ActiveMLS ID #S1839633, Richard Bonagura, Listing by: Realty Executives Today. StreetEasy
- $880,0005 bd2 ba2.3k sqft18618 140th Avenue, Springfield Gardens, NY 11413For SaleMLS ID #1036575, Angela P. Stokes, Listing by: A P S Realty LLC. OneKey® MLS as distributed by MLS GRID
- $879,0005 bd3 ba1.5k sqft12815 235th Street, Rosedale, NY 11422For SaleMLS ID #987989, Sherri L. Slochowsky GRI, Listing by: Weissman Realty Group LLC. OneKey® MLS as distributed by MLS GRID
- $699,0005 bd2 ba1.7k sqft391 Ferris Road, Seaford, NY 11783For SaleMLS ID #1037456, Gary Lewis, Listing by: Real Estate Authorities Inc. OneKey® MLS as distributed by MLS GRID
