
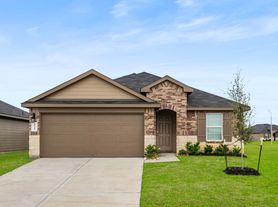
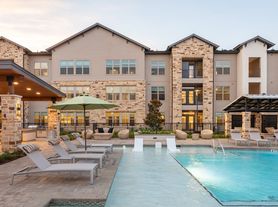
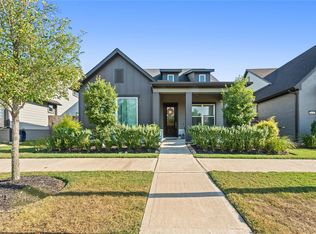
This gorgeous house offers a spacious 2,410sq ft layout featuring four bedrooms and three full bathrooms. The exterior is characterized by a traditional brick design with a professional sprinkler system and a covered backyard patio that opens onto a private yard. Inside, the open-concept floor plan is anchored by a chef-inspired kitchen that includes quartz countertops, a central island, a walk-in pantry, and a gas cooktop, all of which seamlessly transition into the family room. A private primary suite offers a quiet retreat, featuring high ceilings and an en-suite bathroom equipped with double sinks, a soaking tub, and a separate glass-enclosed shower. As part of the Cross Creek West master-planned community, residents enjoy access to new community swimming pools, nature trails, and shared amenities with the nearby Cross Creek Ranch.
Copyright notice - Data provided by HAR.com 2022 - All information provided should be independently verified.
House for rent
$2,990/mo
Fees may apply
31243 Riley Heights Dr, Fulshear, TX 77441
4beds
2,410sqft
Price may not include required fees and charges. Learn more|
Singlefamily
Available now
No pets
Electric, ceiling fan
2 Attached garage spaces parking
Natural gas
What's special
- 33 days |
- -- |
- -- |
Zillow last checked:
Listing updated:
Travel times

Let’s turn your rent into credit progress
Build credit history with every on-time payment and get credit for the payment you’re already making.
Facts & features
Interior
Bedrooms & bathrooms
- Bedrooms: 4
- Bathrooms: 3
- Full bathrooms: 3
Rooms
- Room types: Family Room
Heating
- Natural Gas
Cooling
- Electric, Ceiling Fan
Appliances
- Included: Dishwasher, Disposal, Microwave
Features
- All Bedrooms Down, Ceiling Fan(s), En-Suite Bath, Walk-In Closet(s)
- Flooring: Carpet, Tile
Interior area
- Total interior livable area: 2,410 sqft
Property
Parking
- Total spaces: 2
- Parking features: Attached, Covered
- Has attached garage: Yes
- Details: Contact manager
Features
- Stories: 1
- Exterior features: All Bedrooms Down, Architecture Style: Traditional, Attached, Clubhouse, En-Suite Bath, Entry, Fitness Center, Game Room, Heating: Gas, Jogging Path, Kitchen/Dining Combo, Lot Features: Subdivided, Park, Pets - No, Playground, Pool, Subdivided, Trail(s), Utility Room, Walk-In Closet(s)
Details
- Parcel number: 2761080020110901
Construction
Type & style
- Home type: SingleFamily
- Property subtype: SingleFamily
Condition
- Year built: 2025
Community & HOA
Community
- Features: Clubhouse, Fitness Center, Playground
HOA
- Amenities included: Fitness Center
Location
- Region: Fulshear
Financial & listing details
- Lease term: 12 Months
Price history
| Date | Event | Price |
|---|---|---|
| 5/20/2026 | Price change | $2,990-0.3%$1/sqft |
Source:  HAR #73599020 Report a problem HAR #73599020 Report a problem | ||
| 5/11/2026 | Price change | $3,000-3.2%$1/sqft |
Source: HAR #73599020 Report a problem | ||
| 4/27/2026 | Listed for rent | $3,100$1/sqft |
Source: HAR #73599020 Report a problem | ||
| 4/11/2025 | Pending sale | $441,900$183/sqft |
Source:  HAR #80050888 Report a problem HAR #80050888 Report a problem | ||
Neighborhood: Cross Creek West
Nearby schools
GreatSchools rating
- 8/10Willie Melton Sr Elementary SchoolGrades: PK-5Distance: 1.9 mi
- 8/10Dean Leaman Junior High SchoolGrades: 6-8Distance: 2.2 mi
- 7/10Fulshear High SchoolGrades: 9-12Distance: 2.5 mi
- Texas
- Fort Bend County
- Fulshear
- 77441
- Cross Creek West Fulshear Houses For Rent
- 31243 Riley Heights Dr