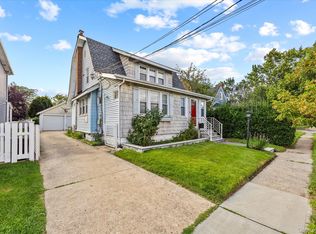
Incredible charming home in the heart of Rockville Centre! With LOW total annual taxes of just $13,082.83, including school, general, and village taxes, this meticulously maintained 3-bedroom, 2.5-bath home is beautifully situated on an oversized 50' x 125' lot and offers warmth, character, and tremendous possibilities throughout. One of the home's most welcoming features is the expansive enclosed front porch, providing a bright and versatile space to enjoy your morning coffee, entertain guests, or simply unwind. This inviting area also offers exciting potential to be incorporated into the home's interior living space for even greater versatility. Step inside to a spacious living room highlighted by a beautiful wood-burning fireplace with custom built-ins, creating a warm and inviting focal point. The formal dining room features additional built-ins and is ideal for hosting family gatherings and holiday celebrations. A versatile first-floor bonus room can easily serve as a home office, den, playroom, or potential additional bedroom, offering flexibility to accommodate a variety of needs. Throughout the home, you'll appreciate the beauty and character of the original hardwood flooring, featuring pine floors on the first level and elegant white oak hardwood floors on the second level. Upstairs, you'll find generously sized bedrooms along with an abundance of closet and storage space. The original layout also offers potential for additional bedroom and closet space, providing exciting possibilities for the next owner. The expansive finished basement provides exceptional additional space for entertaining, a recreation room, home gym, media room, or hobby area, along with an abundance of hidden storage. The basement also features a separate outside entrance, laundry room, and half bath. Additional highlights include central air conditioning, natural gas heating, in-ground sprinklers, a detached two-car garage, and a beautifully maintained oversized backyard offering endless possibilities for outdoor entertaining, gardening, or simply relaxing. Ideally located just minutes from the LIRR, major highways, public transportation, shopping, restaurants, parks, and houses of worship, this home offers an exceptional combination of convenience, character, and location. Lovingly maintained and move-in ready, this is a wonderful opportunity to own a truly special Rockville Centre home. Rich in character, thoughtfully maintained, beautiful landscaping and filled with possibilities for the future. Motivated seller. This one will not last!
For sale
$879,000
57 Raymond Street, Rockville Centre, NY 11570
3beds
1,459sqft
Single Family Residence, Residential
Built in 1924
6,250 Square Feet Lot
$917,300 Zestimate®
$602/sqft
$-- HOA
What's special
Beautifully maintained oversized backyardCentral air conditioningVersatile first-floor bonus roomDetached two-car garageGenerously sized bedroomsBright and versatile spaceExpansive finished basement
- 4 days |
- 1,483 |
- 53 |
Zillow last checked:
Listing updated:
Listed by:
Douglas Elliman Real Estate 516-746-0440,
Christopher A. Bacchus ABR 516-315-8618
Source: OneKey® MLS as distributed by MLS GRID,MLS#: 1033414
Facts & features
Interior
Bedrooms & bathrooms
- Bedrooms: 3
- Bathrooms: 3
- Full bathrooms: 2
- 1/2 bathrooms: 1
Heating
- Natural Gas
Cooling
- Central Air
Appliances
- Included: Dishwasher, Dryer, Gas Cooktop, Microwave, Refrigerator, Stainless Steel Appliance(s), Washer, Gas Water Heater
- Laundry: Washer/Dryer Hookup
Features
- First Floor Bedroom, First Floor Full Bath, Built-in Features, Eat-in Kitchen, Formal Dining, Pantry
- Flooring: Hardwood
- Basement: Finished,Full
- Attic: None
- Number of fireplaces: 1
Interior area
- Total structure area: 1,459
- Total interior livable area: 1,459 sqft
Video & virtual tour
Property
Parking
- Total spaces: 2
- Parking features: Driveway, Garage, Garage Door Opener, Off Street, On Street, Private
- Garage spaces: 2
- Has uncovered spaces: Yes
Lot
- Size: 6,250 Square Feet
Details
- Parcel number: 2029382070003010
- Special conditions: None
Construction
Type & style
- Home type: SingleFamily
- Architectural style: Cape Cod
- Property subtype: Single Family Residence, Residential
Materials
- Aluminum Siding
Condition
- Year built: 1924
Utilities & green energy
- Sewer: Public Sewer
- Water: Public
- Utilities for property: Cable Available, Cable Connected, Electricity Available, Electricity Connected, Natural Gas Connected, Sewer Connected, Trash Collection Public, Water Connected
Community & HOA
HOA
- Has HOA: No
Location
- Region: Rockville Centre
Financial & listing details
- Price per square foot: $602/sqft
- Tax assessed value: $647
- Annual tax amount: $13,083
- Date on market: 8/11/2026
- Cumulative days on market: 4 days
- Listing agreement: Exclusive Right To Sell
- Electric utility on property: Yes
Estimated market value
$917,300
$871,000 - $963,000
$5,258/mo
Price history
| Date | Event | Price |
|---|---|---|
| 8/11/2026 | Listed for sale | $879,000+59.8%$602/sqft |
Source:  OneKey® MLS as distributed by MLS GRID #1033414 Report a problem OneKey® MLS as distributed by MLS GRID #1033414 Report a problem | ||
| 4/9/2020 | Sold | $550,000-2.7%$377/sqft |
Source: OneKey® MLS as distributed by MLS GRID #L3181020 Report a problem | ||
| 3/25/2020 | Listed for sale | $565,000$387/sqft |
Source: Coach Real Estate Assoc Inc #3181020 Report a problem | ||
| 1/31/2020 | Pending sale | $565,000$387/sqft |
Source: Coach Real Estate Assoc Inc #3181020 Report a problem | ||
| 12/5/2019 | Price change | $565,000-5.7%$387/sqft |
Source: Coach Real Estate Assoc Inc #3181020 Report a problem | ||
| 11/17/2019 | Listed for sale | $599,000+172.3%$411/sqft |
Source: Coach Real Estate Assoc Inc #3181020 Report a problem | ||
| 7/9/1996 | Sold | $220,000$151/sqft |
Source: Public Record Report a problem | ||
Public tax history
| Year | Property taxes | Tax assessment |
|---|---|---|
| 2024 | -- | $561 -13.3% |
| 2023 | -- | $647 +20.7% |
| 2022 | -- | $536 |
| 2021 | $8,050 +164% | -- |
| 2020 | $3,049 -2.2% | $455 -6.6% |
| 2019 | $3,116 | $487 -6.3% |
| 2018 | $3,116 -8.4% | $520 -5.8% |
| 2017 | $3,403 -2.4% | $552 -5.6% |
| 2016 | $3,487 +436.7% | $585 -5.2% |
| 2015 | $650 +1.2% | $617 -4.9% |
| 2013 | $642 -26% | $649 -33.8% |
| 2012 | $867 -82.5% | $981 -0.3% |
| 2011 | $4,965 -23.6% | $984 -12.5% |
| 2010 | $6,502 | $1,124 -11.6% |
| 2009 | -- | $1,272 +0.7% |
| 2008 | -- | $1,263 +6% |
| 2006 | -- | $1,192 -46.5% |
| 2005 | -- | $2,228 -37.1% |
| 2004 | -- | $3,543 |
| 2003 | -- | $3,543 -22.1% |
| 2002 | -- | $4,550 |
| 2001 | -- | $4,550 |
| 2000 | -- | $4,550 |
Find assessor info on the county website
Monthly payment
Climate risks
Neighborhood: 11570
Nearby schools
GreatSchools rating
- 8/10Hewitt SchoolGrades: K-5Distance: 0.6 mi
- 9/10South Side Middle SchoolGrades: 6-9Distance: 0.4 mi
- 9/10South Side High SchoolGrades: 9-12Distance: 1 mi
Schools provided by the listing agent
- Elementary: Hewitt School
- Middle: South Side Middle School
- High: South Side High School
Source: OneKey® MLS as distributed by MLS GRID. This data may not be complete. We recommend contacting the local school district to confirm school assignments for this home.
- $992,100-- bd2 ba1.9k sqft63 Raymond St, Rockville Centre, NY 11570Off Market
- $1,006,900-- bd2 ba1.9k sqft181 Burtis Ave, Rockville Centre, NY 11570Off Market
- $1,203,3003 bd2 ba-- sqftWalnut Avenue, Rockville Centre, NY 11570Off Market

- $763,000-- bd1 ba1.1k sqft187 Burtis Ave, Rockville Centre, NY 11570Off Market
- $932,5004 bd2 ba1.6k sqft65 Raymond St, Rockville Centre, NY 11570Off Market
- $994,500-- bd2 ba1.8k sqft191 Burtis Ave, Rockville Centre, NY 11570Off Market
- $854,5003 bd2 ba1.3k sqft62 Linden St, Rockville Centre, NY 11570Off Market
- $1,038,0003 bd3 ba-- sqft69 Raymond St, Rockville Centre, NY 11570Sold
A local agent can set up tours, give advice and negotiate with sellers.
Similar homes
- $899,0003 bd2 ba1.3k sqft80 Noble Street, Lynbrook, NY 11563For Sale

 MLS ID #1036949, Gregory J. Masaitis, Listing by: Keller Williams Realty Elite. OneKey® MLS as distributed by MLS GRID
 - $880,0003 bd2 ba1.7k sqft1678 Park Avenue, Merrick, NY 11566For Sale
 MLS ID #988283, Charles Chul Chang CBR, Listing by: Exit Realty Team. OneKey® MLS as distributed by MLS GRID
 - $929,0004 bd2 ba1.9k sqft86 Woods Avenue, Rockville Centre, NY 11570For Sale
 MLS ID #1028988, Daniel Amir CBR RSPS SFR SRS, Listing by: Daniel Gale Sothebys Intl Rlty. OneKey® MLS as distributed by MLS GRID
 - $875,0004 bd2 ba1.7k sqft42 N Corona Avenue, Valley Stream, NY 11580For Sale
 MLS ID #1033875, Gaurav Bhardwaj PSA RENE SFR, Listing by: Gadura Real Estate LLC. OneKey® MLS as distributed by MLS GRID
 - $829,0003 bd2 ba1.6k sqft41 Hart Street, Lynbrook, NY 11563For SaleMLS ID #1020696, Eileen L. O Hara, Listing by: Daniel Gale Sothebys Intl Rlty. OneKey® MLS as distributed by MLS GRID
- $819,0003 bd2 ba1.6k sqft132 Norman Drive, East Meadow, NY 11554For SaleMLS ID #1033845, Matthew J. Korman, Listing by: Douglas Elliman Real Estate. OneKey® MLS as distributed by MLS GRID
- $799,0003 bd2 ba1.3k sqft17 Everett Street, Lynbrook, NY 11563For SaleMLS ID #960723, Corey Guglielmo, Listing by: Douglas Elliman Real Estate. OneKey® MLS as distributed by MLS GRID
- $670,0004 bd2 ba1.3k sqft713 Wren Court, West Hempstead, NY 11552For SaleMLS ID #1035233, Nathalie C. Francisco, Listing by: Connie Francisco R E Group. OneKey® MLS as distributed by MLS GRID
- $824,0003 bd2 ba2k sqft89 Lexington Avenue, Malverne, NY 11565For SaleMLS ID #1007302, Eileen L. O Hara, Listing by: Daniel Gale Sothebys Intl Rlty. OneKey® MLS as distributed by MLS GRID
- $870,0003 bd3 ba1.9k sqft165 Linmouth Road, Malverne, NY 11565For SaleMLS ID #994371, Danielle N. Evangelista, Listing by: Douglas Elliman Real Estate. OneKey® MLS as distributed by MLS GRID
- $879,0005 bd3 ba1.5k sqft34 Newburgh Street, Elmont, NY 11003For SaleMLS ID #1005557, Sandra A. Pino CBR, Listing by: Douglas Elliman Real Estate. OneKey® MLS as distributed by MLS GRID
- $730,0003 bd2 ba1.2k sqft43 Devon Street, Malverne, NY 11565For SaleMLS ID #1027554, Eileen L. O Hara, Listing by: Daniel Gale Sothebys Intl Rlty. OneKey® MLS as distributed by MLS GRID
- $779,0003 bd3 ba1.6k sqft436 Bedell Terrace, West Hempstead, NY 11552For SaleMLS ID #1011265, Kathleen M. Travers, Listing by: Douglas Elliman Real Estate. OneKey® MLS as distributed by MLS GRID
- $749,0003 bd3 ba1k sqft2456 Rockville Centre Parkway, Oceanside, NY 11572For SaleMLS ID #1009511, Scott J. Taub, Listing by: Allied Real Estate Inc. OneKey® MLS as distributed by MLS GRID
- $799,9993 bd2 ba1.4k sqft342 E Walnut Street, Long Beach, NY 11561For SaleMLS ID #1032710, Kevin Sime, Listing by: Realty Connect USA LLC. OneKey® MLS as distributed by MLS GRID
- $749,9003 bd1 ba1k sqft133 Booth Street, Hempstead, NY 11550For SaleMLS ID #1030962, John C. Prato CBR, Listing by: Kin Realty Of New York LLC. OneKey® MLS as distributed by MLS GRID
- $799,0004 bd4 ba1.7k sqft1992 Merrick Avenue, Merrick, NY 11566For SaleMLS ID #1033633, Lisa Pellegrino, Listing by: Douglas Elliman Real Estate. OneKey® MLS as distributed by MLS GRID
- $699,0005 bd2 ba1.6k sqft1640 Roosevelt Street, Baldwin, NY 11510For SaleMLS ID #1026009, Richard J. Anastasio, Listing by: Signature Premier Properties. OneKey® MLS as distributed by MLS GRID
- $849,8883 bd1 ba1.3k sqft37 Maple Drive, New Hyde Park, NY 11040For SaleMLS ID #1033469, Lianna Cushman, Listing by: Charles Rutenberg Realty Inc. OneKey® MLS as distributed by MLS GRID
- $899,0884 bd3 ba1.8k sqft130 Custer Avenue, Williston Park, NY 11596For SaleMLS ID #973019, Janell Giordano, Listing by: Douglas Elliman Real Estate. OneKey® MLS as distributed by MLS GRID
