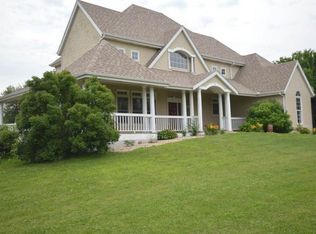
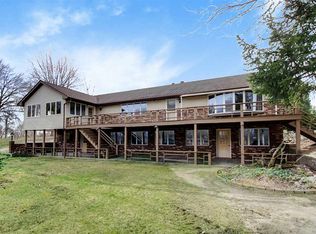
31245 Rockstroh Rd, North Liberty, IN 46574
Home value
$957,900
$853,000 - $1.08M
Not available
Owner options
Find your next renter with Zillow Rental Manager. Plus, with online applications, you can quickly screen prospective tenants – for free.
$4,515/mo
Est. payment
Refinancing to a lower rate could help reduce your monthly payments and save thousands over the life of the loan.
$4,515/mo
Est. payment
Explore your selling options
Work with a Zillow partner agent
Leverage their expertise and Zillow's premium Showcase listings to get your home seen by more buyers.
Get startedList with your own agent
Get your home in front of millions of buyers by listing it on Zillow.
Learn how to do itSell it yourself
Take full control of how buyers see your home on Zillow by listing For Sale by Owner (FSBO).
List your homeWhat's special
Zillow last checked:
Listing updated:
Charly Koopman 574-586-7030,
Main Street Real Estate Co. LLC
Charly Koopman
Main Street Real Estate Co. LLC
Facts & features
Interior
Bedrooms & bathrooms
- Bedrooms: 4
- Bathrooms: 3
- Full bathrooms: 3
- Main level bedrooms: 4
Bedroom 1
- Level: Main
Bedroom 2
- Level: Main
Heating
- Electric, Natural Gas, Conventional, Floor Furnace, Forced Air, Hot Water, Multiple Heating Systems, Propane Tank Owned, High Efficiency Furnace
Cooling
- Attic Fan, Central Air, Ceiling Fan(s)
Appliances
- Included: Dishwasher, Microwave, Refrigerator, Built-In Gas Grill, Freezer, Convection Oven, Double Oven, Electric Water Heater, Water Softener Owned
Features
- 1st Bdrm En Suite, Breakfast Bar, Built-in Desk, Walk-In Closet(s), Countertops-Solid Surf, Crown Molding, Eat-in Kitchen, Entrance Foyer, Pantry, Steam Shower, Double Vanity, Stand Up Shower, Tub and Separate Shower, Tub/Shower Combination, Formal Dining Room, Great Room, Custom Cabinetry, Sauna
- Flooring: Hardwood, Tile, Ceramic Tile
- Basement: Full,Walk-Out Access,Unfinished,Exterior Entry,Concrete,Sump Pump
- Attic: Walk-up
- Number of fireplaces: 1
- Fireplace features: Living Room, Electric
Interior area
- Total structure area: 7,821
- Total interior livable area: 7,821 sqft
- Finished area above ground: 3,471
- Finished area below ground: 4,350
Property
Parking
- Total spaces: 3
- Parking features: Attached, Garage Door Opener, Heated Garage, Garage Utilities, Concrete
- Attached garage spaces: 3
- Has uncovered spaces: Yes
Features
- Levels: One
- Stories: 1
- Patio & porch: Deck
- Exterior features: Court-Volleyball, Play/Swing Set
- Has spa: Yes
- Spa features: Private
Lot
- Size: 20 Acres
- Features: Few Trees, Rural
Details
- Parcel number: 711612400008.000014
- Other equipment: Sump Pump
Construction
Type & style
- Home type: SingleFamily
- Architectural style: Ranch
- Property subtype: Single Family Residence
Materials
- Brick, Stone
- Roof: Metal
Condition
- New construction: No
- Year built: 2010
Utilities & green energy
- Electric: NIPSCO
- Sewer: Septic Tank
- Water: Well
Community & HOA
Community
- Features: Fitness Center, Sauna, Swing Set
- Security: Security System, Smoke Detector(s)
- Subdivision: None
Location
- Region: North Liberty
Financial & listing details
- Tax assessed value: $724,300
- Annual tax amount: $5,700
- Date on market: 5/19/2025
- Listing terms: Conventional
Price history
| Date | Event | Price |
|---|---|---|
| 7/11/2025 | Sold | $904,000+16.9% |
Source: | ||
| 8/16/2022 | Sold | $773,000-6.3%$99/sqft |
Source: Cressy Everett solds #202226655_46574 Report a problem | ||
| 7/31/2022 | Pending sale | $825,000 |
Source: | ||
| 6/30/2022 | Listed for sale | $825,000 |
Source: | ||
Public tax history
| Year | Property taxes | Tax assessment |
|---|---|---|
| 2025 | $5,543 -4% | $724,300 +39.6% |
| 2024 | $5,777 +19.1% | $518,800 -3.7% |
| 2023 | $4,851 +12% | $538,600 +18.9% |
| 2022 | $4,331 -9.9% | $453,100 +9.9% |
| 2021 | $4,808 +39.5% | $412,400 -9.8% |
| 2020 | $3,445 -15% | $457,200 +36.6% |
| 2019 | $4,053 +1.3% | $334,700 -2.4% |
| 2018 | $4,003 +8.4% | $342,900 +1.2% |
| 2017 | $3,692 -0.7% | $338,700 -1.2% |
| 2016 | $3,718 -37.5% | $342,700 +16.2% |
| 2014 | $5,945 +0.8% | $294,900 +0.1% |
| 2013 | $5,899 -0.8% | $294,600 -13.5% |
| 2012 | $5,949 +100.1% | $340,700 +128% |
| 2011 | $2,973 | $149,400 |
Neighborhood: 46574
Nearby homes
- $2,1002.79 acres68700 Walnut Rd, Walkerton, IN 46574Off Market
- $292,4003 bd1 ba1.5k sqft68769 Walnut Rd, Walkerton, IN 46574Off Market
- $949,1006 bd4 ba3.8k sqft68400 Walnut Rd, Walkerton, IN 46574Off Market

- $626,4003 bd2 ba2.6k sqft68540 Walnut Rd, Walkerton, IN 46574Off Market

- $173,6002 bd1 ba1k sqft68500 Walnut Rd, Walkerton, IN 46574Off Market
- $188,2003 bd2 ba1.1k sqft68480 Walnut Rd, Walkerton, IN 46574Off Market
- $226,8003 bd2 ba1.1k sqft68772 Walnut Rd, Walkerton, IN 46574Off Market
- $392,9001 bd2 ba1.6k sqft68990 Walnut Rd, Walkerton, IN 46574Off Market
Nearby schools
GreatSchools rating
- 6/10North Liberty SchoolGrades: K-6Distance: 3.8 mi
- 7/10Harold C Urey Middle SchoolGrades: 7-8Distance: 2.2 mi
- 10/10John Glenn High SchoolGrades: 9-12Distance: 2.7 mi
Schools provided by the listing agent
- Elementary: Walkerton
- Middle: Harold C Urey
- High: John Glenn
- District: John Glenn School Corp.
Source: IRMLS. This data may not be complete. We recommend contacting the local school district to confirm school assignments for this home.


Get pre-qualified for a loan
An equal housing lender. NMLS #10287.
- Indiana
- Saint Joseph County
- Walkerton
- 46574
- 31245 Rockstroh Rd