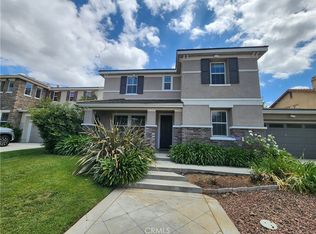
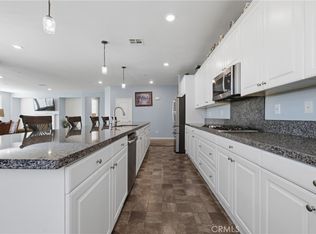
BEST VALUE IN MENIFEE! 5 bed/3 bath and NO HOA! 3-CAR GARAGE! Super clean and move-in ready. The open-concept main floor includes a great room with a fireplace and a spacious kitchen featuring granite counters, stainless appliances, and center island. A convenient downstairs bedroom and full bath are perfect for guests. Upstairs, you'll discover four more bedrooms and a bright loft area—ideal for a secondary living room, game space, or kids' retreat. Escape to the serenity of the massive primary bedroom with a full ensuite featuring double sinks, soaking tub, and HUGE walk-in closet. The tinted windows are finished with UV screens, plantation shutters/wood blinds. The pool-sized yard is ready for your personal touch. A 3-car garage with a tandem space provides great hobby area. Commuter-friendly and located just minutes from Mt. San Jacinto College, Liberty High School, Bell Mountain Middle School, Wheatfield Park, shopping, and dining. NO HOA!
For sale
Listed by: HomeSmart Realty West • Audra Merrell • Contact: 951-407-6324
Price cut: $7.5K (10/2)
$689,990
31249 Palomar Rd, Menifee, CA 92584
5beds
3,000sqft
Single Family Residence
Built in 2009
8,276 Square Feet Lot
$685,400 Zestimate®
$230/sqft
$-- HOA
What's special
- 99 days
- 653
- 70
Likely to sell faster than
Zillow last checked:
Listing updated:
Listed by:
Audra Merrell DRE #02039471 951-407-6324,
HomeSmart Realty West
Source: CRMLS,MLS#: SW26134035 Originating MLS: California Regional MLS
Originating MLS: California Regional MLSFacts & features
Interior
Bedrooms & bathrooms
- Bedrooms: 5
- Bathrooms: 3
- Full bathrooms: 3
- Main level bathrooms: 1
- Main level bedrooms: 1
Rooms
- Room types: Bedroom, Great Room, Kitchen, Loft, Primary Bedroom, Other, Pantry
Primary bedroom
- Features: Primary Suite
Bedroom
- Features: Bedroom on Main Level
Bathroom
- Features: Bathroom Exhaust Fan, Bathtub, Dual Sinks, Enclosed Toilet, Full Bath on Main Level, Separate Shower, Tub Shower
Kitchen
- Features: Granite Counters, Kitchen Island, Kitchen/Family Room Combo, Walk-In Pantry
Other
- Features: Walk-In Closet(s)
Pantry
- Features: Walk-In Pantry
Heating
- Central
Cooling
- Central Air
Appliances
- Included: Dishwasher, Free-Standing Range, Disposal, Gas Range, Microwave, Water Heater
- Laundry: Laundry Room, Upper Level
Features
- Breakfast Bar, Ceiling Fan(s), Granite Counters, High Ceilings, Open Floorplan, Pantry, Recessed Lighting, Bedroom on Main Level, Loft, Primary Suite, Walk-In Pantry, Walk-In Closet(s)
- Flooring: Carpet, Laminate, Tile
- Doors: Panel Doors
- Windows: Blinds, Double Pane Windows
- Has fireplace: Yes
- Fireplace features: Gas, Great Room
- Common walls with other units/homes: No Common Walls
Interior area
- Total interior livable area: 3,000 sqft
- Finished area below ground: 0
Video & virtual tour
Property
Parking
- Total spaces: 5
- Parking features: Driveway, Garage Faces Front, Garage
- Attached garage spaces: 3
- Uncovered spaces: 2
Accessibility
- Accessibility features: None
Features
- Levels: Two
- Stories: 2
- Entry location: 1
- Patio & porch: Concrete
- Exterior features: Rain Gutters
- Pool features: None
- Spa features: None
- Fencing: Wood
Lot
- Size: 8,276 Square Feet
- Dimensions: 8276
- Features: 6-10 Units/Acre, Back Yard, Front Yard, Sprinklers In Rear, Sprinklers In Front
Details
- Parcel number: 372302009
- Zoning: R-1
- Special conditions: Standard
Construction
Type & style
- Home type: SingleFamily
- Architectural style: Traditional
- Property subtype: Single Family Residence
Materials
- Stucco
- Foundation: Slab
- Roof: Tile
Condition
- Turnkey
- New construction: No
- Year built: 2009
Details
- Builder name: Richmond American
Utilities & green energy
- Electric: Standard
- Sewer: Public Sewer
- Water: Public
- Utilities for property: Electricity Connected, Natural Gas Connected, Sewer Connected, Water Connected
Community & HOA
Community
- Features: Curbs, Sidewalks
- Security: Carbon Monoxide Detector(s), Smoke Detector(s)
Location
- Region: Menifee
Financial & listing details
- Price per square foot: $230/sqft
- Tax assessed value: $394,970
- Date on market: 6/19/2026
- Cumulative days on market: 99 days
- Listing terms: Submit
- Road surface type: Paved
Estimated market value
$685,400
$651,000 - $720,000
$3,888/mo
Price history
| Date | Event | Price |
|---|---|---|
| 10/2/2026 | Price change | $689,990-1.1%$230/sqft |
Source:  CRMLS #SW26134035 Report a problem CRMLS #SW26134035 Report a problem | ||
| 8/27/2026 | Price change | $697,500-0.4%$233/sqft |
Source: CRMLS #SW26134035 Report a problem | ||
| 7/31/2026 | Listed for sale | $700,000$233/sqft |
Source: CRMLS #SW26134035 Report a problem | ||
| 7/27/2026 | Pending sale | $700,000$233/sqft |
Source: CRMLS #SW26134035 Report a problem | ||
| 7/7/2026 | Contingent | $700,000$233/sqft |
Source: CRMLS #SW26134035 Report a problem | ||
| 7/7/2026 | Listing removed | $700,000$233/sqft |
Source: CRMLS #SW26134035 Report a problem | ||
| 6/19/2026 | Listed for sale | $700,000+133.3%$233/sqft |
Source: CRMLS #SW26134035 Report a problem | ||
| 1/12/2024 | Listing removed | -- |
Source: Zillow Rentals Report a problem | ||
| 12/23/2023 | Listed for rent | $3,800+105.4%$1/sqft |
Source: Zillow Rentals Report a problem | ||
| 7/26/2013 | Listing removed | $1,850$1/sqft |
Source: Zillow Rental Network Report a problem | ||
| 7/18/2013 | Listed for rent | $1,850$1/sqft |
Source: S & L Property Management Report a problem | ||
| 8/26/2009 | Sold | $300,000$100/sqft |
Source: Public Record Report a problem | ||
Public tax history
| Year | Property taxes | Tax assessment |
|---|---|---|
| 2026 | -- | $394,970 +2% |
| 2025 | $6,965 -1.5% | $387,227 +2% |
| 2024 | $7,070 -0.1% | $379,635 +2% |
| 2023 | $7,079 +0.4% | $372,192 +2% |
| 2022 | $7,049 +0.6% | $364,895 +2% |
| 2021 | $7,010 +1.9% | $357,741 +1% |
| 2020 | $6,877 +1.3% | $354,074 +2% |
| 2019 | $6,786 +3.6% | $347,133 +2% |
| 2018 | $6,552 +0.8% | $340,327 +2% |
| 2017 | $6,501 | $333,655 +2% |
| 2016 | $6,501 +2.7% | $327,114 +1.5% |
| 2015 | $6,329 +2.5% | $322,203 +3.6% |
| 2014 | $6,174 | $311,000 +32.9% |
| 2013 | -- | $234,000 -1.3% |
| 2012 | -- | $237,000 -2.1% |
| 2011 | -- | $242,000 -19.3% |
| 2010 | -- | $300,000 +328.6% |
| 2009 | -- | $70,000 -36.4% |
| 2008 | -- | $110,000 -41.7% |
| 2007 | -- | $188,700 +2% |
| 2006 | -- | $185,000 +287.3% |
| 2005 | -- | $47,766 |
Find assessor info on the county website
Monthly payment
Est. payment
Payment breakdown
Explore the cost of this home by adjusting the details. Changes won't be saved.Climate risks
Neighborhood: 92584
Similar homes
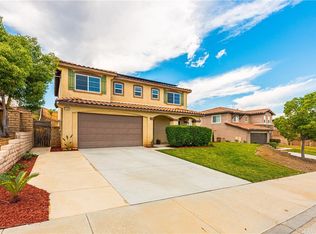
- $639,9005 bd3 ba2.2k sqft29113 Fall River Ln, Menifee, CA 92584For Sale
 MLS ID #CV26149414, Raeline Lascano, TDR REAL ESTATE GROUP. CRMLS
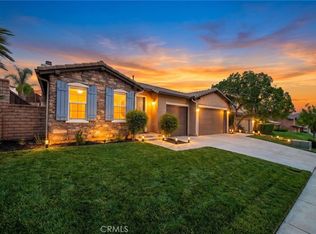
 - $675,0004 bd3 ba2.6k sqft29061 Redwood St, Menifee, CA 92584For Sale
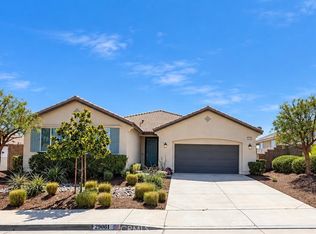 MLS ID #SW26200535, Reanne Mosley, Compass. CRMLS
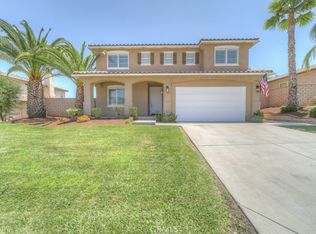
 - $729,0004 bd4 ba3.3k sqft28849 Morningside Ln, Menifee, CA 92584For Sale
 MLS ID #SW26086780, Jerry Park, AVM Real Estate Services. CRMLS
 - $650,0005 bd3 ba2.6k sqft28662 Wedelia St, Menifee, CA 92584For Sale
 MLS ID #SW26171542, Otoniel Fonseca, eXp Realty of Southern California, Inc.. CRMLS
