Skip main navigation
Off market
  • $1,711,400

    3125 Keystone Rd, Northbrook, IL 60062

    6beds
    4,827sqft
    SingleFamily
    Built in 2004
    0.41 Acres Lot
    $1,711,400 Zestimate®
    $355/sqft
    $7,849 Estimated rent

    Home value

    $1,711,400

    $1.61M - $1.83M

    $7,849/mo

    Zestimate® history
    Loading
    Loading...

    Owner options

    List your home for rent

    $7,849/mo

    Rent Zestimate®

    Find your next renter with Zillow Rental Manager. Plus, with online applications, you can quickly screen prospective tenants – for free.

    Learn more

    $7,849/mo

    Rent Zestimate®

    Refinance and save

    $10,073/mo

    Est. payment

    Refinancing to a lower rate could help reduce your monthly payments and save thousands over the life of the loan.

    See today's rates

    $10,073/mo

    Est. payment

    Explore your selling options

    Work with a Zillow partner agent

    Leverage their expertise and Zillow's premium Showcase listings to get your home seen by more buyers.

    Get started

    List with your own agent

    Get your home in front of millions of buyers by listing it on Zillow.

    Learn how to do it

    Sell it yourself

    Take full control of how buyers see your home on Zillow by listing For Sale by Owner (FSBO).

    List your home

    What's special

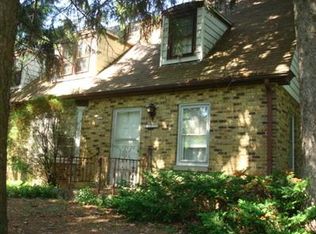
    Absolutely stunning home loaded with amenities to make being sequestered at home during a Pandemic a pleasure! Brand new cedar shake roof & gutters, side load garage and brick paver drive are impressive. Step inside to the light filled 2 story foyer with natural stone floor. Formal living room greets you with a lovely marble fireplace, wood floor and recessed lighting. Large dining room with new light fixture can accommodate the largest of tables. High-end kitchen has a center island with refinished butcher block counter & display shelves for your cookbooks. 2 full size refrigerators with freezer drawers blend seamlessly with custom cabinet panels. Professional size Wolfe range & hood for the serious cook. Granite counters and stone backsplash create an elegant look. Separate breakfast room overlooks the lovely yard. Gather with friends and family in the adjacent family room with vaulted and coffered ceiling, stone fireplace with raised hearth and a wall of windows with sliding doors directly out to the stone patio & fenced yard. Down the hall is a private office with glass French doors and coffered ceiling. 1st floor laundry/mudroom conveniently near the entrance to the 3 car garage. Two separate staircases lead to the second floor. Beautiful foyer staircase highlighted with a new trendy light fixture leads to quiet loft & reading area on 2nd floor. Lovely master suite, larger than most, has a vaulted ceiling, marble fireplace, sitting area and 2 walk-in closets with custom organizers. Elegant master bath has two full size vanities, walk-in shower with body sprays and whirlpool tub. 2nd bedroom is en-suite. 3rd bedroom connects with a Jack & Jill bath to the 4th bedroom. 4th bedroom currently used as a large study for the family and also has a separate sitting area. 2nd floor laundry has plenty of cabinets, laundry tub and full size washer & dryer. Full finished basement offers a large recreation area with projector, full size screen and audio equipment included to start enjoying movies the day you move in. Two more bedrooms and full bath in the basement. Exercise room complete with special flooring. Separate storage room to keep you organized. Gas generator, sprinkler system, dog run & security system. Newer H2O heaters and a/c units. Short walk to Northbrook Park District's West Park outdoor pool, playground, tennis courts and indoor skating rink. Highly rated District 27 schools. Highway 294 access or Metra train are just minutes from the home.

    This property is off market, which means it's not currently listed for sale or rent on Zillow. This may be different from what's available on other websites or public sources.

    Facts & features

    Interior

    Bedrooms & bathrooms
    • Bedrooms: 6
    • Bathrooms: 5
    • Full bathrooms: 4
    • 1/2 bathrooms: 1
    Heating
    • Forced air, Gas
    Cooling
    • Central
    Appliances
    • Included: Dishwasher, Dryer, Freezer, Garbage disposal, Microwave, Range / Oven, Refrigerator, Washer
    Features
    • Flooring: Tile, Carpet, Hardwood, Linoleum / Vinyl
    • Basement: Finished
    • Has fireplace: Yes
    Interior area
    • Total interior livable area: 4,827 sqft

    Property

    Parking
    • Total spaces: 3
    • Parking features: Garage - Attached
    Features
    • Exterior features: Brick
    Lot
    • Size: 0.41 Acres
    Details
    • Parcel number: 0417200041

    Construction

    Type & style
    • Home type: SingleFamily
    Materials
    • Roof: Other
    Condition
    • Year built: 2004

    Utilities & green energy

    • Sewer: Sewer-Public

    Community & HOA

    Location
    • Region: Northbrook

    Financial & listing details

    • Price per square foot: $355/sqft
    • Tax assessed value: $1,089,820
    • Annual tax amount: $25,711

    Price history

    DateEventPrice
    4/28/2021Sold$1,230,000-1.5%$255/sqft
    Source: MRED as distributed by MLS GRID #10922540 Report a problem
    2/10/2021Pending sale$1,249,000$259/sqft
    Source: MRED as distributed by MLS GRID #10922540 Report a problem
    11/2/2020Listing removed$1,249,000$259/sqft
    Source: Compass #10806297 Report a problem
    9/21/2020Price change$1,249,000-3.6%$259/sqft
    Source: Compass #10806297 Report a problem
    8/24/2020Listed for sale$1,295,000-7.5%$268/sqft
    Source: Compass #10806297 Report a problem
    4/15/2005Sold$1,400,000+248.3%$290/sqft
    Source: Public Record Report a problem
    12/11/2002Sold$402,000-1.3%$83/sqft
    Source: Public Record Report a problem
    11/19/1998Sold$407,500$84/sqft
    Source: Public Record Report a problem

    Public tax history

    YearProperty taxesTax assessment
    2024$25,711 +4.3%$108,982
    2023$24,647 -9.8%$108,982 -10.1%
    2022$27,327 +32.2%$121,291 +42.7%
    2021$20,675 +1.2%$85,000
    2020$20,425 -5.6%$85,000 -15.9%
    2019$21,637 +2%$101,074 +10.5%
    2018$21,214 -6.6%$91,450 -8.9%
    2017$22,713 +5.7%$100,332
    2016$21,493 -3.3%$100,332 +7.1%
    2015$22,225 +2.4%$93,678
    2014$21,702 -1%$93,678 -3.8%
    2013$21,922 +6.8%$97,337 -2%
    2012$20,518 -0.6%$99,322 -5%
    2011$20,648 -4.7%$104,583 -8%
    2010$21,667 +6.7%$113,728 -3.7%
    2009$20,303 +5.9%$118,149 -7%
    2008$19,179 +9.7%$127,043
    2007$17,479 -6.9%$127,043 +10.1%
    2006$18,780 +2.6%$115,428
    2005$18,309 +127.4%$115,428 +121.3%
    2004$8,052 $52,155
    Find assessor info on the county website

    Neighborhood: 60062

    Nearby schools

    GreatSchools rating
    Schools provided by the listing agent
    • Elementary: Hickory Point Elementary School
    • Middle: Wood Oaks Junior High School
    • High: Glenbrook North High School

    Source: The MLS. This data may not be complete. We recommend contacting the local school district to confirm school assignments for this home.

    Get a cash offer in 3 minutes
    Find out how much your home could sell for in as little as 3 minutes with a no-obligation cash offer.
    Estimated market value
    $1,711,400
    Get a cash offer in 3 minutes
    Find out how much your home could sell for in as little as 3 minutes with a no-obligation cash offer.
    Estimated market value
    $1,711,400