Skip main navigation
Off market
  • Tax assessed value
    $223,100

    3125 Payton Rd NE, Atlanta, GA 30345

    6beds
    3,692sqft
    SingleFamily
    Built in 2020
    0.4 Acres Lot
    $-- Zestimate®
    $60/sqft
    $6,104 Estimated rent

    Home value

    Not available

    Estimated sales range

    Not available

    $6,104/mo

    Zestimate® history
    Loading
    Loading...

    Owner options

    List your home for rent

    $6,104/mo

    Rent Zestimate®

    Find your next renter with Zillow Rental Manager. Plus, with online applications, you can quickly screen prospective tenants – for free.

    Learn more

    $6,104/mo

    Rent Zestimate®

    Refinance and save

    $1,496/mo

    Est. payment

    Refinancing to a lower rate could help reduce your monthly payments and save thousands over the life of the loan.

    See today's rates

    $1,496/mo

    Est. payment

    Explore your selling options

    Work with a Zillow partner agent

    Leverage their expertise and Zillow's premium Showcase listings to get your home seen by more buyers.

    Get started

    List with your own agent

    Get your home in front of millions of buyers by listing it on Zillow.

    Learn how to do it

    Sell it yourself

    Take full control of how buyers see your home on Zillow by listing For Sale by Owner (FSBO).

    List your home

    What's special

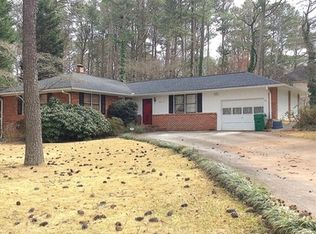
    New construction located in Lakeside High school district features 6 bedrooms, 6 full baths, hardwoods, SS appliances, 2 FP, open concept, 3692 sq ft, natural light, 2 car garage w/ storage room. Cedar covered porches with exposed cedar beams/posts, tongue & groove ceilings. Professionally landscaped front and backyards. The main level features a spacious family room with FP, gourmet kitchen w/ dining area, home office with full bath, master suite with separate shower, soaking tub, lg walk in closet w/custom built-ins, guest bedroom w/bath, mud room, and laundry room. Gourmet kitchen includes stainless steel appliances including double ovens, hood vent, cooktop, refrigerator, dishwasher, farmhouse sink, and quartz countertops. The kitchen island/bar has quartz countertop, seats 4 and opens to the family room. The master suite has a fireplace, soaking tub, separate large shower, custom built-ins, and a screened porch. Upstairs features a family room/Studio with a workout area, 3 additional large bedrooms, each with its own bathroom and walk in closet. There is also a computer nook and utility room. All bathrooms have tile floors and subway tile tub surrounds. Custom real wood built-ins in the mudroom, master closet, computer nook, and Family Room. The screened porches open to the private fenced backyard with a firepit. The custom landscape package includes Emerald Zoysia sod in front & back yard, a few varieties of trees, shrubs, and ground cover. It also includes a 6 zone sprinkler system. There are many upgrades including LED lighting throughout, Spray foam insulation in ceilings/floors, solid doors throughout, Rheem Marathon 80 gallon hot water heater. Photos coming next week.

    This property is off market, which means it's not currently listed for sale or rent on Zillow. This may be different from what's available on other websites or public sources.

    Facts & features

    Interior

    Bedrooms & bathrooms
    • Bedrooms: 6
    • Bathrooms: 6
    • Full bathrooms: 6
    Heating
    • Forced air, Gas
    Cooling
    • Central
    Appliances
    • Included: Dishwasher, Garbage disposal, Microwave, Range / Oven, Refrigerator
    • Laundry: Laundry Room,Main Level,Mud Room
    Features
    • Disappearing Attic Stairs,Double Vanity,High Ceili
    • Flooring: Tile, Hardwood
    • Windows: Insulated Windows
    • Basement: Crawl Space
    • Has fireplace: Yes
    • Fireplace features: Family Room,Masonry,Master Bedroom
    • Common walls with other units/homes: No Common Walls
    Interior area
    • Total interior livable area: 3,692 sqft

    Property

    Parking
    • Total spaces: 2
    • Parking features: Carport
    Features
    • Patio & porch: Front Porch, Screened, Rear Porch
    • Exterior features: Wood, Brick, Cement / Concrete
    • Fencing: Fenced, Back Yard, Privacy, Wood
    Lot
    • Size: 0.4 Acres
    • Features: Back Yard,Front Yard,Landscaped,Level
    Details
    • Parcel number: 18 208 05 014
    • Other equipment: Irrigation Equipment

    Construction

    Type & style
    • Home type: SingleFamily
    • Architectural style: Contemporary/Modern,Ranch
    Materials
    • Roof: Composition
    Condition
    • New Construction
    • Year built: 2020

    Utilities & green energy

    • Electric: 220 Volts,220 Volts in Garage,220 Volts in Laundry
    • Sewer: Septic Tank
    • Water: Public
    • Utilities for property: Cable Available,Electricity Available,Natural Gas
    Green energy
    • Energy efficient items: Appliances,HVAC,Insulation,Lighting,Thermostat,Win

    Community & HOA

    Community
    • Security: Smoke Detector(s), Carbon Monoxide Detector(s)
    Location
    • Region: Atlanta

    Financial & listing details

    • Price per square foot: $60/sqft
    • Tax assessed value: $223,100
    • Annual tax amount: $2,525
    • Road surface type: Paved

    Price history

    DateEventPrice
    2/1/2021Sold$844,000+0.6%$229/sqft
    Source: GAMLS #8906705 Report a problem
    1/14/2021Pending sale$839,000$227/sqft
    Source: Local MLS #8906705 Report a problem
    1/14/2021Listed for sale$839,000$227/sqft
    Source: FMLS GA #6823037 Report a problem
    1/13/2021Pending sale$839,000$227/sqft
    Source: Solid Source Realty Inc. #8906705 Report a problem
    1/13/2021Contingent$839,000$227/sqft
    Source: FMLS GA #6823037 Report a problem
    1/1/2021Listed for sale$839,000+235.7%$227/sqft
    Source: Solid Source Realty Inc. #8906705 Report a problem
    1/1/2019Listing removed$249,900$68/sqft
    Source: Virtual Properties Realty.com #8491384 Report a problem
    11/16/2018Listed for sale$249,900$68/sqft
    Source: Virtual Properties Realty.Com #6101680 Report a problem

    Public tax history

    YearProperty taxesTax assessment
    2015$2,525 $89,240 +18.7%
    2014$2,525 +107.3%$75,200
    2013$1,218 -4.5%$75,200
    2012$1,276 -51.4%$75,200
    2011$2,627 +10.6%$75,200
    2010$2,376 +13.3%$75,200
    2009$2,097 $75,200
    2008$2,097 +0.5%$75,200
    2007$2,088 -1.2%$75,200
    2006$2,112 +3.9%$75,200
    2005$2,034 $75,200
    Find assessor info on the county website

    Neighborhood: 30345

    Nearby schools

    GreatSchools rating
    Schools provided by the listing agent
    • Elementary: Henderson Mill
    • Middle: Henderson - Dekalb
    • High: Lakeside - Dekalb

    Source: The MLS. This data may not be complete. We recommend contacting the local school district to confirm school assignments for this home.

    Get pre-qualified for a loan
    At Zillow Home Loans, we can pre-qualify you in as little as 5 minutes with no impact to your credit score.

    An equal housing lender. NMLS #10287.