Don't let the exterior fool you—step inside and prepare to be surprised by just how much this exceptional townhome has to offer. Opportunities like this don't come along often, and once you see the space, quality, and updates throughout, you'll understand why. Offering over 2,000 square feet across three finished levels, this beautifully renovated home combines modern finishes with comfortable everyday living. Features include quartz countertops, shaker-style cabinetry, stainless steel appliances, engineered flooring, radiant heated floors, and tastefully updated bathrooms. The main level offers a bright and inviting layout with a seamless flow from the living room to the dining area and kitchen, making it ideal for both entertaining and daily life. Just beyond, a private rear deck overlooks peaceful open space, providing the perfect place to relax and unwind. Upstairs, you'll find a spacious primary bedroom, a generously sized guest bedroom, and a full bath. A spiral staircase leads to a storage area, adding even more functionality to the home. The finished lower level offers incredible flexibility, currently set up as a family room and bonus third bedroom space. A luxurious full bathroom serves as a standout feature, complete with heated tile floors, a beautifully tiled walk-in shower with glass enclosure, built-in shelving, and upscale finishes that create a true spa-like experience. Outside, the covered rear deck offers privacy and serene field views rarely found in a townhome setting. Just minutes from the beaches and attractions of Cape May and Wildwood, and conveniently located near the Cape May County Park & Zoo, this home places you close to everything that makes the Jersey Shore lifestyle so desirable. With over 2,000 square feet of updated living space and a location that's hard to beat, this hidden gem is one you need to see in person to truly appreciate. OPEN HOUSE Saturday June 12, 12:00-2:00; Sunday June 13, 1:00 - 3:00
Sold for $410,000
Zillow last checked:
Listing updated:
Bought with:
Nicholas Bricker, 1431702
COMPASS RE - Avalon Dune
Source: CMCAOR,MLS#: 261562
Price history
| Date | Event | Price |
|---|---|---|
| 7/30/2026 | Sold | $410,000+2.5%$221/sqft |
Source:  CMCAOR #261562 Report a problem CMCAOR #261562 Report a problem | ||
| 6/26/2026 | Contingent | $399,900$216/sqft |
Source: CMCAOR #261562 Report a problem | ||
| 6/8/2026 | Listed for sale | $399,900$216/sqft |
Source: CMCAOR #261562 Report a problem | ||
Nearby homes
- $342,6002 bd2 ba2.2k sqft3125 Route 9 S APT 1, Rio Grande, NJ 08242Off Market
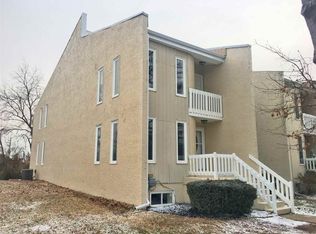
- $322,2002 bd2 ba2.4k sqft3125 Route 9 S APT 3, Rio Grande, NJ 08242Off Market
- $342,5003 bd2 ba1.6k sqft3125 Route 9 S APT 4, Rio Grande, NJ 08242Off Market
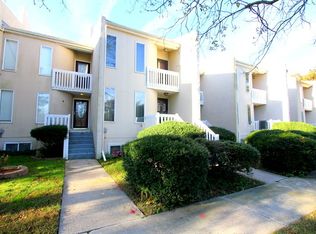
- $310,9002 bd1 ba1.6k sqft3125 Route 9 S APT 8, Rio Grande, NJ 08242Off Market
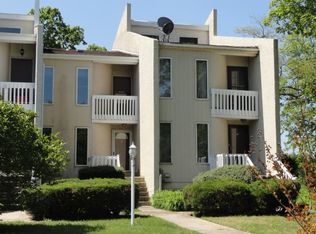
Get a cash offer in 3 minutes
Find out how much your home could sell for in as little as 3 minutes with a no-obligation cash offer.
Estimated market value
$414,600
