Welcome to this stunning two-story home nestled in the Diamond Ridge prime residential community of Diamond Bar, located in the award-winning Walnut Valley
Unified School District. This estate offers 4 Bedrooms plus an office (the office currently use a 5th bedroom) and 3.5 bathrooms — including a brand-new en-suite bathroom — with new interior paint throughout. Enter the grand foyer through double doors to step into an elegant living room with soaring ceilings and a cozy fireplace. Solid wood flooring sets the stage for the adjacent private formal dining room. The spacious family room features a second fireplace with built-in bookshelf, opening into a gourmet kitchen with a center island and beautiful granite countertops, complete with a breakfast nook. The ground floor is well set up for guests or multi-generation living with one bedroom and 1.5 bathrooms. Upstairs, the primary bedroom features a walk-in closet and solid wood floors, along with a brand-new en-suite bathroom with dual vanities. Three additional bedrooms featuring brand-new floors and a shared bathroom complete the second floor. A comfortable layout is maintained throughout this estate. Additional
features include: Tile roof, leased solar panel system, two central air conditioning and heating units. Gorgeous private backyard with a water pond beneath a hillside with no back neighbors. Close to schools, shopping, supermarkets, dining, and the 57 freeway.
For sale
Listed by: ReMax Elite Realty • Nancy Liu • Contact: 626-688-9181
$1,780,000
3125 S Ridge Point Dr, Diamond Bar, CA 91765
5beds
3,453sqft
Single Family Residence
Built in 1996
7,022 Square Feet Lot
$1,740,300 Zestimate®
$515/sqft
$120/mo HOA
What's special
- 16 days
- 1,162
- 91
Likely to sell faster than
Zillow last checked:
Listing updated:
Listed by:
Nancy Liu DRE #01022715 626-688-9181,
ReMax Elite Realty,
Amy Ji DRE #01743616,
ReMax 2000 Realty
Source: CRMLS,MLS#: TR26186895 Originating MLS: California Regional MLS
Originating MLS: California Regional MLSFacts & features
Interior
Bedrooms & bathrooms
- Bedrooms: 5
- Bathrooms: 4
- Full bathrooms: 3
- 1/2 bathrooms: 1
- Main level bathrooms: 2
- Main level bedrooms: 1
Rooms
- Room types: Family Room, Foyer, Living Room, Primary Bedroom, Other, Dining Room
Primary bedroom
- Features: Primary Suite
Bathroom
- Features: Bathtub, Separate Shower
Kitchen
- Features: Kitchen Island
Other
- Features: Walk-In Closet(s)
Heating
- Central, Forced Air
Cooling
- Central Air
Appliances
- Included: Gas Cooktop, Gas Oven
- Laundry: Laundry Room
Features
- Separate/Formal Dining Room, Entrance Foyer, Primary Suite, Walk-In Closet(s)
- Flooring: Tile, Wood
- Doors: Double Door Entry
- Has fireplace: Yes
- Fireplace features: Family Room, Living Room
- Common walls with other units/homes: No Common Walls
Interior area
- Total interior livable area: 3,453 sqft
Property
Parking
- Total spaces: 3
- Parking features: Garage - Attached
- Attached garage spaces: 3
Features
- Levels: Two
- Stories: 2
- Entry location: front door
- Pool features: None
- Spa features: None
- Has view: Yes
- View description: Hills, Mountain(s)
Lot
- Size: 7,022 Square Feet
- Features: Back Yard
Details
- Parcel number: 8269090033
- Zoning: LCR18000
- Special conditions: Standard
Construction
Type & style
- Home type: SingleFamily
- Property subtype: Single Family Residence
Materials
- Roof: Tile
Condition
- New construction: No
- Year built: 1996
Utilities & green energy
- Sewer: Public Sewer
- Water: Public
Green energy
- Energy generation: Solar
Community & HOA
Community
- Features: Sidewalks
HOA
- Has HOA: Yes
- Amenities included: Maintenance Grounds
- HOA fee: $120 monthly
- HOA name: Diamond Ridge Estate
- HOA phone: 951-270-3700
Location
- Region: Diamond Bar
Financial & listing details
- Price per square foot: $515/sqft
- Tax assessed value: $1,483,311
- Date on market: 10/9/2026
- Cumulative days on market: 17 days
- Listing terms: Cash,Cash to New Loan,Conventional
Estimated market value
$1,740,300
$1.65M - $1.83M
$5,133/mo
Price history
| Date | Event | Price |
|---|---|---|
| 10/10/2026 | Listed for sale | $1,780,000+47.1%$515/sqft |
Source:  CRMLS #TR26186895 Report a problem CRMLS #TR26186895 Report a problem | ||
| 1/3/2019 | Listing removed | $3,000$1/sqft |
Source: ReMax 2000 Realty #TR18285969 Report a problem | ||
| 12/5/2018 | Listed for rent | $3,000$1/sqft |
Source: ReMax 2000 Realty #TR18285969 Report a problem | ||
| 11/3/2014 | Sold | $1,210,000-4.6%$350/sqft |
Source: Public Record Report a problem | ||
| 7/12/2014 | Listed for sale | $1,268,000+219.4%$367/sqft |
Source: RE/MAX 2000 #TR14146634 Report a problem | ||
| 8/31/1995 | Sold | $397,000$115/sqft |
Source: Public Record Report a problem | ||
Public tax history
| Year | Property taxes | Tax assessment |
|---|---|---|
| 2026 | -- | $1,483,311 +2% |
| 2025 | $18,233 +5.1% | $1,454,227 +2% |
| 2024 | $17,347 +3.1% | $1,425,714 +2% |
| 2023 | $16,829 +2.1% | $1,397,760 +2% |
| 2022 | $16,482 +1.9% | $1,370,354 +2% |
| 2021 | $16,178 +1.3% | $1,343,485 +1% |
| 2020 | $15,970 | $1,329,710 +2% |
| 2019 | $15,970 +5.9% | $1,303,639 +2% |
| 2018 | $15,086 | $1,278,079 +2% |
| 2017 | $15,086 +4.9% | $1,253,020 +2% |
| 2016 | $14,384 +3% | $1,228,452 +1.5% |
| 2015 | $13,964 +112% | $1,210,000 +125% |
| 2014 | $6,587 | $537,781 +2.5% |
| 2012 | -- | $524,856 +2% |
| 2011 | -- | $514,565 +0.8% |
| 2010 | -- | $510,720 -0.2% |
| 2009 | -- | $511,934 +2% |
| 2008 | -- | $501,897 +2% |
| 2007 | -- | $492,056 +2% |
| 2006 | -- | $482,408 |
| 2005 | -- | $482,408 +4% |
| 2004 | -- | $463,678 +1.9% |
| 2003 | -- | $455,181 +2% |
| 2002 | -- | $446,257 +4% |
| 2000 | -- | $428,930 |
Find assessor info on the county website
Monthly payment
Est. payment
Payment breakdown
Explore the cost of this home by adjusting the details. Changes won't be saved.Climate risks
Neighborhood: 91765
Nearby schools
Schools provided by the listing agent
- Elementary: Castle Rock
- Middle: South Pointe
- High: Diamond Bar
Source: CRMLS. This data may not be complete. We recommend contacting the local school district to confirm school assignments for this home.
- $1,560,0004 bd4 ba3.1k sqft3119 S Ridge Point Dr, Diamond Bar, CA 91765Sold
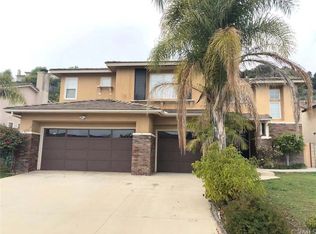
- $1,542,8005 bd5 ba3.5k sqft3133 S Ridge Point Dr, Diamond Bar, CA 91765Off Market
- $1,468,0004 bd4 ba3.4k sqft3111 S Ridge Point Dr, Diamond Bar, CA 91765Off Market
- $1,437,3004 bd4 ba3.4k sqft3141 S Ridge Point Dr, Diamond Bar, CA 91765Off Market
Similar homes
- $1,590,0005 bd4 ba3.1k sqft20949 Ambushers St, Diamond Bar, CA 91765For Sale
 MLS ID #CV26192121, DEBORAH KIM, FIRST TEAM REAL ESTATE. CRMLS
 - $1,798,8884 bd4 ba3.3k sqft2831 Steeplechase Ln, Diamond Bar, CA 91765For Sale
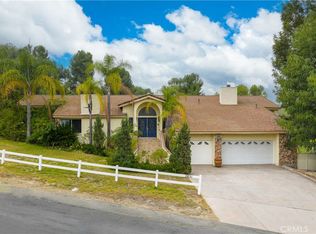 MLS ID #TR25217851, Chuqi Liu, RE/MAX Galaxy. CRMLS
 - $1,698,0005 bd4 ba3.3k sqft1920 Flint Rock Rd, Diamond Bar, CA 91765For Sale
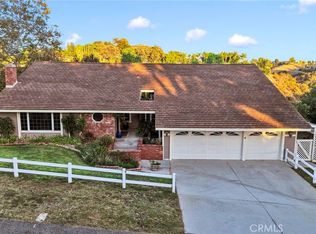 MLS ID #OC26221963, Dana Malm, First Team Real Estate. CRMLS
 - $1,550,0006 bd5 ba2.8k sqft2435 Coraview Ln, Rowland Heights, CA 91748For Sale
 MLS ID #WS26226792, ZHU GONG, Epitome Real Estate. CRMLS
