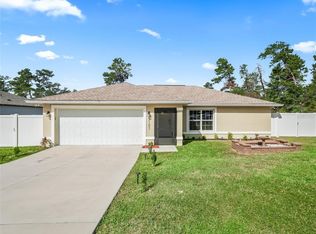
Under contract-accepting backup offers. CHARMING and PRISTINE 2024 Move-In Ready Home in Marion Oaks. Nestled in a peaceful Marion Oaks neighborhood, this pristine 2024-built home perfectly balances modern efficiency with cozy, quaint charm. Boasting excellent curb appeal with stone landscaping and a welcoming front patio, this 4-bedroom, 2-bathroom residence features an open, split-floor plan. Inside, the bright and inviting living room features airy vaulted ceilings and durable luxury vinyl plank flooring throughout the main living areas. The open kitchen is a chef’s delight, equipped with a functional center island, granite countertops, under-cabinet lighting, stainless steel appliances, and upgraded fixtures. Retreat to the spacious primary suite, highlighting vaulted ceilings, a large walk-in closet, and an ensuite bath with a custom-tiled glass shower and quartz-top vanity. The standout feature of this property is the expansive, private 38x12 screened lanai. Outfitted with privacy screening and dual ceiling fans, it offers a seamless indoor-outdoor living experience looking out to the fully fenced backyard with secure aluminum fencing. Additional upgrades include a two-car garage, seamless gutters, and a hardwired ADT security camera system. Enjoy quiet, modern living just minutes from Central Florida's best outdoor recreation.
Accepting backups
Price cut: $15K (8/26)
$285,000
3125 SW 172ND LANE ROAD, OCALA, FL 34473
4beds
1,702sqft
Single Family Residence
Built in 2024
10,019 Square Feet Lot
$-- Zestimate®
$167/sqft
$-- HOA
What's special
Two-car garageFunctional center islandGranite countertopsOpen split-floor planWelcoming front patioSpacious primary suiteAiry vaulted ceilings
- 82 days
- 221
- 28
Zillow last checked:
Listing updated:
Listed by:
Joe Brown 352-274-2908,
MOMENTUM REALTY - OCALA 352-509-6169
Source: Stellar MLS,MLS#: OM726737 Originating MLS: Ocala - Marion
Originating MLS: Ocala - Marion
Facts & features
Interior
Bedrooms & bathrooms
- Bedrooms: 4
- Bathrooms: 2
- Full bathrooms: 2
Rooms
- Room types: Den/Library/Office, Utility Room
Primary bedroom
- Features: Ceiling Fan(s), Walk-In Closet(s)
- Level: First
- Area: 221 Square Feet
- Dimensions: 17x13
Bedroom 2
- Features: Built-in Closet
- Level: First
- Area: 132 Square Feet
- Dimensions: 11x12
Bedroom 3
- Features: Ceiling Fan(s), Built-in Closet
- Level: First
- Area: 132 Square Feet
- Dimensions: 11x12
Bedroom 4
- Features: Ceiling Fan(s), No Closet
- Level: First
- Area: 120 Square Feet
- Dimensions: 10x12
Primary bathroom
- Features: En Suite Bathroom, Shower No Tub, Single Vanity
- Level: First
- Area: 91 Square Feet
- Dimensions: 7x13
Bathroom 2
- Features: Single Vanity, Tub With Shower
- Level: First
- Area: 40 Square Feet
- Dimensions: 8x5
Balcony porch lanai
- Features: Ceiling Fan(s)
- Level: First
- Area: 396 Square Feet
- Dimensions: 11x36
Dining room
- Level: First
- Area: 108 Square Feet
- Dimensions: 9x12
Kitchen
- Features: Pantry, Granite Counters
- Level: First
- Area: 140 Square Feet
- Dimensions: 14x10
Laundry
- Level: First
- Area: 64 Square Feet
- Dimensions: 8x8
Living room
- Features: Ceiling Fan(s)
- Level: First
- Area: 256 Square Feet
- Dimensions: 16x16
Heating
- Electric, Heat Pump
Cooling
- Central Air
Appliances
- Included: Dishwasher, Disposal, Microwave, Range, Refrigerator
- Laundry: Inside, Laundry Room
Features
- Ceiling Fan(s), Split Bedroom, Walk-In Closet(s)
- Flooring: Carpet, Luxury Vinyl
- Doors: Sliding Doors
- Has fireplace: No
Interior area
- Total structure area: 2,653
- Total interior livable area: 1,702 sqft
Video & virtual tour
Property
Parking
- Total spaces: 2
- Parking features: Driveway, Garage Door Opener
- Attached garage spaces: 2
- Has uncovered spaces: Yes
- Details: Garage Dimensions: 21X21
Features
- Levels: One
- Stories: 1
- Patio & porch: Covered, Rear Porch, Screened
- Exterior features: Irrigation System, Lighting, Rain Gutters
- Fencing: Fenced,Other
Lot
- Size: 10,019 Square Feet
- Dimensions: 80 x 125
Details
- Parcel number: 8004045605
- Zoning: R1
- Special conditions: None
Construction
Type & style
- Home type: SingleFamily
- Property subtype: Single Family Residence
Materials
- HardiPlank Type
- Foundation: Slab
- Roof: Shingle
Condition
- New construction: No
- Year built: 2024
Utilities & green energy
- Sewer: Public Sewer
- Water: Public
- Utilities for property: Public
Community & HOA
Community
- Pet fee: $0 monthly
- Subdivision: MARION OAKS UN 04
HOA
- Has HOA: No
Location
- Region: Ocala
Financial & listing details
- Price per square foot: $167/sqft
- Tax assessed value: $245,189
- Annual tax amount: $3,965
- Date on market: 6/30/2026
- Cumulative days on market: 78 days
- Listing terms: Cash,Conventional,FHA,USDA Loan,VA Loan
- Ownership: Fee Simple
- Total actual rent: 0
- Road surface type: Asphalt, Paved
Estimated market value
Not available
Estimated sales range
Not available
Not available
Price history
| Date | Event | Price |
|---|---|---|
| 8/26/2026 | Price change | $285,000-5%$167/sqft |
Source:  Stellar MLS #OM726737 Report a problem Stellar MLS #OM726737 Report a problem | ||
| 7/16/2026 | Price change | $300,000-7.7%$176/sqft |
Source: Stellar MLS #OM726737 Report a problem | ||
| 6/30/2026 | Listed for sale | $325,000+8.4%$191/sqft |
Source: Stellar MLS #OM726737 Report a problem | ||
| 3/2/2026 | Listing removed | $299,900$176/sqft |
Source: Stellar MLS #OM708633 Report a problem | ||
| 10/29/2025 | Price change | $299,900-6.3%$176/sqft |
Source: Stellar MLS #OM708633 Report a problem | ||
| 10/5/2025 | Price change | $319,900-1.6%$188/sqft |
Source: Stellar MLS #OM708633 Report a problem | ||
| 9/4/2025 | Listed for sale | $325,000+0.5%$191/sqft |
Source: Stellar MLS #OM708633 Report a problem | ||
| 4/18/2025 | Sold | $323,500$190/sqft |
Source: Stellar MLS #OM695716 Report a problem | ||
| 3/11/2025 | Pending sale | $323,500$190/sqft |
Source: Stellar MLS #OM695716 Report a problem | ||
| 2/24/2025 | Listed for sale | $323,500-6.2%$190/sqft |
Source: Stellar MLS #OM695716 Report a problem | ||
| 11/24/2024 | Listing removed | $345,000$203/sqft |
Source: Stellar MLS #O6243305 Report a problem | ||
| 10/10/2024 | Price change | $345,000-1.4%$203/sqft |
Source: Stellar MLS #O6243305 Report a problem | ||
| 9/20/2024 | Listed for sale | $350,000+11.1%$206/sqft |
Source: Stellar MLS #O6243305 Report a problem | ||
| 4/29/2024 | Sold | $314,900-1.6%$185/sqft |
Source: Stellar MLS #T3498644 Report a problem | ||
| 3/11/2024 | Pending sale | $319,900$188/sqft |
Source: Stellar MLS #T3498644 Report a problem | ||
| 2/9/2024 | Price change | $319,900+0.6%$188/sqft |
Source: Stellar MLS #T3498644 Report a problem | ||
| 1/19/2024 | Listed for sale | $317,900+893.4%$187/sqft |
Source: Stellar MLS #T3498644 Report a problem | ||
| 9/18/2023 | Sold | $32,000+45.5%$19/sqft |
Source: Public Record Report a problem | ||
| 1/27/2023 | Sold | $22,000$13/sqft |
Source: Public Record Report a problem | ||
Public tax history
| Year | Property taxes | Tax assessment |
|---|---|---|
| 2025 | $3,966 +430.2% | $245,189 +854% |
| 2024 | $748 +143.4% | $25,700 +433.2% |
| 2023 | $307 +25.4% | $4,820 +10% |
| 2022 | $245 +35% | $4,382 +10% |
| 2021 | $181 -1.9% | $3,984 +10% |
| 2020 | $185 +12.7% | $3,622 +10% |
| 2019 | $164 | $3,293 -19.7% |
| 2018 | $164 +12.7% | $4,100 +28.1% |
| 2017 | $146 +7.8% | $3,200 +29.3% |
| 2016 | $135 | $2,475 +10% |
| 2015 | $135 -5.7% | $2,250 -11.8% |
| 2014 | $143 -9.7% | $2,550 -27.1% |
| 2013 | $158 -4.8% | $3,500 -12.5% |
| 2012 | $166 -2% | $4,000 -11.1% |
| 2011 | $170 -4.8% | $4,500 -10% |
| 2010 | $178 -38.3% | $5,000 -58.3% |
| 2009 | $289 -39.3% | $12,000 -50% |
| 2008 | $476 -27.3% | $24,000 -31.4% |
| 2007 | $655 +29.3% | $35,000 +55.6% |
| 2006 | $507 +363.3% | $22,500 +125% |
| 2005 | $109 | $10,000 +185.7% |
| 2004 | $109 -19.2% | $3,500 |
| 2002 | $135 +16% | $3,500 |
| 2001 | $117 | $3,500 |
| 2000 | $117 | $3,500 |
Find assessor info on the county website
Monthly payment
Est. payment
Payment breakdown
Explore the cost of this home by adjusting the details. Changes won't be saved.Climate risks
Neighborhood: 34473
Nearby schools
Schools provided by the listing agent
- Elementary: Ross Prairie Elementary
- Middle: Horizon Academy/Mar Oaks
- High: South Marion High School
Source: Stellar MLS. This data may not be complete. We recommend contacting the local school district to confirm school assignments for this home.


Similar homes
- $289,9004 bd3 ba1.8k sqft15936 SW 35TH COURT ROAD, OCALA, FL 34473New Construction

 MLS ID #OM718410, Scott Coldwell, COLDWELL REALTY SOLD GUARANTEE. Stellar MLS
 - $289,9004 bd3 ba1.8k sqft15322 SW 50TH COURT ROAD, OCALA, FL 34473New Construction
 MLS ID #OM730050, Scott Coldwell, COLDWELL REALTY SOLD GUARANTEE. Stellar MLS
 - $259,9004 bd2 ba1.6k sqft15730 SW 40TH TERRACE, OCALA, FL 34473For Sale
 MLS ID #O6441052, Antoine Divay, FCG REALTY. Stellar MLS
 - $298,9904 bd3 ba1.8k sqft2681 SW 161ST LOOP, OCALA, FL 34473New Construction
 MLS ID #O6423912, Paola Sierra, EXP REALTY LLC. Stellar MLS
 - $280,0004 bd2 ba1.6k sqft13745 SW 43RD CIRCLE, OCALA, FL 34473New ConstructionMLS ID #OM718139, Scott Coldwell, COLDWELL REALTY SOLD GUARANTEE. Stellar MLS
- $320,0004 bd3 ba1.6k sqft17199 SW 43RD COURT, OCALA, FL 34473For SaleMLS ID #TB8537184, Alejandro Varona, JPT REALTY LLC. Stellar MLS
- $269,9003 bd2 ba1.4k sqft15017 SW 46TH CIRCLE, OCALA, FL 34473For SaleMLS ID #OM725894, Ashley Sexton, CRYSTAL SNOOK REAL ESTATE. Stellar MLS
- $262,9003 bd2 ba1.4k sqft16984 SW 40 CIRCLE, OCALA, FL 34473New ConstructionMLS ID #OM724339, Laurie Glover, WATSON REALTY CORP. Stellar MLS
- $307,9004 bd2 ba1.8k sqft5251 SW 164TH STREET ROAD, OCALA, FL 34473New ConstructionStellar MLS
- $299,9994 bd2 ba2.1k sqft13029 SW 35TH AVENUE ROAD, OCALA, FL 34473For SaleMLS ID #OM713095, Courtney Forrest, RE/MAX PREMIER REALTY. Stellar MLS
- $349,9004 bd3 ba1.9k sqft3900 SW 133RD LOOP, OCALA, FL 34473New ConstructionMLS ID #O6442519, Rhansel Acevedo Rodriguez, EXP REALTY LLC. Stellar MLS
- $299,0003 bd2 ba1.6k sqft13152 SW 65TH CIRCLE, OCALA, FL 34473For SaleMLS ID #OM731023, Lauren Uitts, ROYAL OAK REALTY LLC. Stellar MLS
- $325,0003 bd2 ba1.7k sqft15692 SW 11TH COURT ROAD, OCALA, FL 34473For SaleMLS ID #O6351795, Vito Rullo, KFORTUNA SUNSHINE REALTY INC. Stellar MLS
- $319,9004 bd3 ba1.9k sqft13695 SW 40TH CIRCLE, OCALA, FL 34473New ConstructionMLS ID #O6397769, Ricardo Karsten, WRA BUSINESS & REAL ESTATE. Stellar MLS
- $319,9004 bd2 ba1.7k sqft13388 SW 71ST COURT, OCALA, FL 34473New ConstructionMLS ID #O6436578, Julie Fernandez, OAK AVENUE REAL ESTATE LLC. Stellar MLS
- $295,0003 bd2 ba1.4k sqft8607 SW 135TH STREET ROAD, OCALA, FL 34473For SaleMLS ID #OM710863, Rhonda Cassidy, EXP REALTY LLC. Stellar MLS
- $285,0003 bd2 ba1.5k sqft10772 SW 53RD CIRCLE, OCALA, FL 34476For SaleMLS ID #OM723952, Nicole Garcia, REAL BROKER, LLC. Stellar MLS
- $239,8003 bd2 ba1.3k sqft8111 SW 132ND LOOP, OCALA, FL 34473For SaleMLS ID #OM727868, Melissa Gary, HOMERUN REALTY. Stellar MLS
- $264,0003 bd2 ba1.6k sqft12995 SW 89TH COURT, OCALA, FL 34473New ConstructionMLS ID #OM724998, Alyson Aldana, ALDANA REALTY LLC. Stellar MLS
- $288,9004 bd3 ba1.8k sqft7565 N SANTOS DRIVE, CITRUS SPRINGS, FL 34434New ConstructionMLS ID #OM730972, Marcus De Matos, PA, LOKATION. Stellar MLS
